4708 Jacmel Ct, Sparks, NV 89436
- $978,000
- 5
- BD
- 3
- BA
- 3,284
- SqFt




- List Price
- $978,000
- Status
- ACTIVE
- MLS#
- 260004453
- Subdivision
- Upper Highlands
- Subdivision
- Upper Highlands At Cimarron East Phase 3
- Price Change
- ▼ $20,000 1780131019
- Days on Market
- 151
- Year Built
- 2013
- Bedrooms
- 5
- Bathrooms
- 3
- Acres
- 0.41
- Living Area
- 3,284
- Stories
- 1
- Lot Size
- 17,750
Property Description
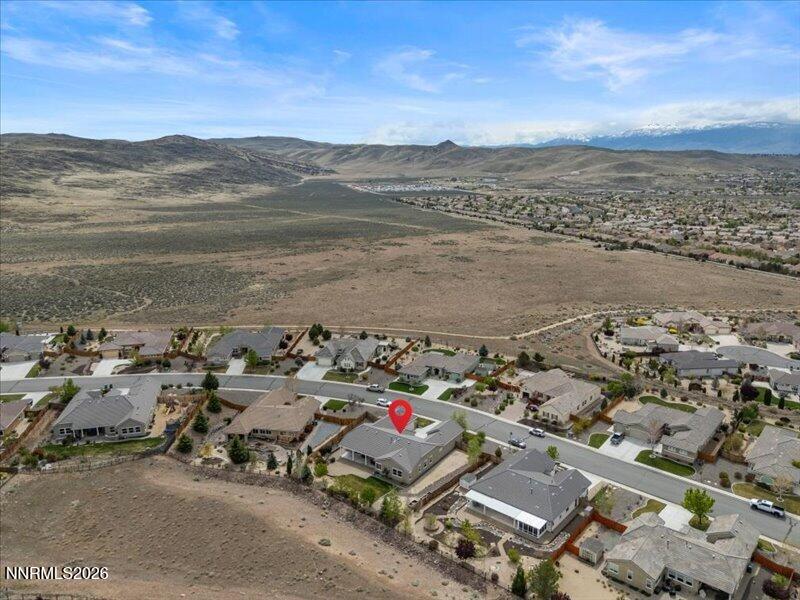
This 5-bedroom, 3-bathroom home boasts 3284 square feet of living space and is beautifully appointed, just waiting for you to come and view. As you enter the home, you'll be greeted with the home's spacious surroundings. This includes a formal dining room, living space and a wonderful great room. The home's kitchen has granite countertops, stainless steel appliances and an abundance of cabinetry for storage. In addition to the decorative pendant kitchen lighting, the accent undercounter lighting adds an additional form of elegance to this wonderful space. The home's soaring ceilings and its abundance of windows allow natural light to permeate within the primary living and entertaining spaces. Step outside to a spacious covered patio that is accented by an additional paver patio. This wonderfully proportioned backyard is ideal for relaxing or entertaining. Come view this fantastic home that offers luxury, comfort and style. This is a must-see home.
/u.realgeeks.media/carson-tahoehomes/dlg.jpg)
Additional Information
- Hoa
- Yes
- Hoa Fee
- $125
- Hoa Includes
- None
- Taxes
- $6,279
- Utilities
- Cable Available, Electricity Available, Natural Gas Available, Phone Available, Sewer Connected, Water Available, Cellular Coverage, Centralized Data Panel, Underground Utilities
- Stories
- 1
- View
- Mountain(s)
- Roof
- Tile/Clay, Pitched
- Foundation
- Slab
- Garage Description
- Attached, Garage, Garage Door Opener
- Garage Spaces
- 4
- Elementary School
- Spanish Springs
- Middle School
- Shaw Middle School
- High School
- Spanish Springs
Mortgage Calculator
Courtesy of Peter Petzing and Haute Properties NV. Contact:

© 2017 Northern Nevada Regional MLS, Inc. All Rights Reserved
Data last updated on 06/28/2017.
The data relating to real estate for sale on this web site comes in part from the Broker Reciprocity Program of the Northern Nevada Regional MLS. Real estate listings held by brokerage firms other than owner of this page are marked with the Broker Reciprocity logo and detailed information about them includes the name of the listing brokers.
Information deemed reliable but not guaranteed