3655 Coastal St, Reno, NV 89512
- $535,000
- 3
- BD
- 3
- BA
- 1,756
- SqFt




- Sold Price
- $535,000
- List Price
- $535,000
- Status
- CLOSED
- MLS#
- 260004906
- Subdivision
- Mountain View Estates
- Subdivision
- Mountain View Estates 1B Phase 1
- Days on Market
- 48
- Closing Date
- Jun 10, 2026
- Year Built
- 2016
- Bedrooms
- 3
- Bathrooms
- 3
- Baths Half
- 1
- Acres
- 0.09
- Living Area
- 1,756
- Stories
- 2
- Lot Size
- 3,700
Property Description
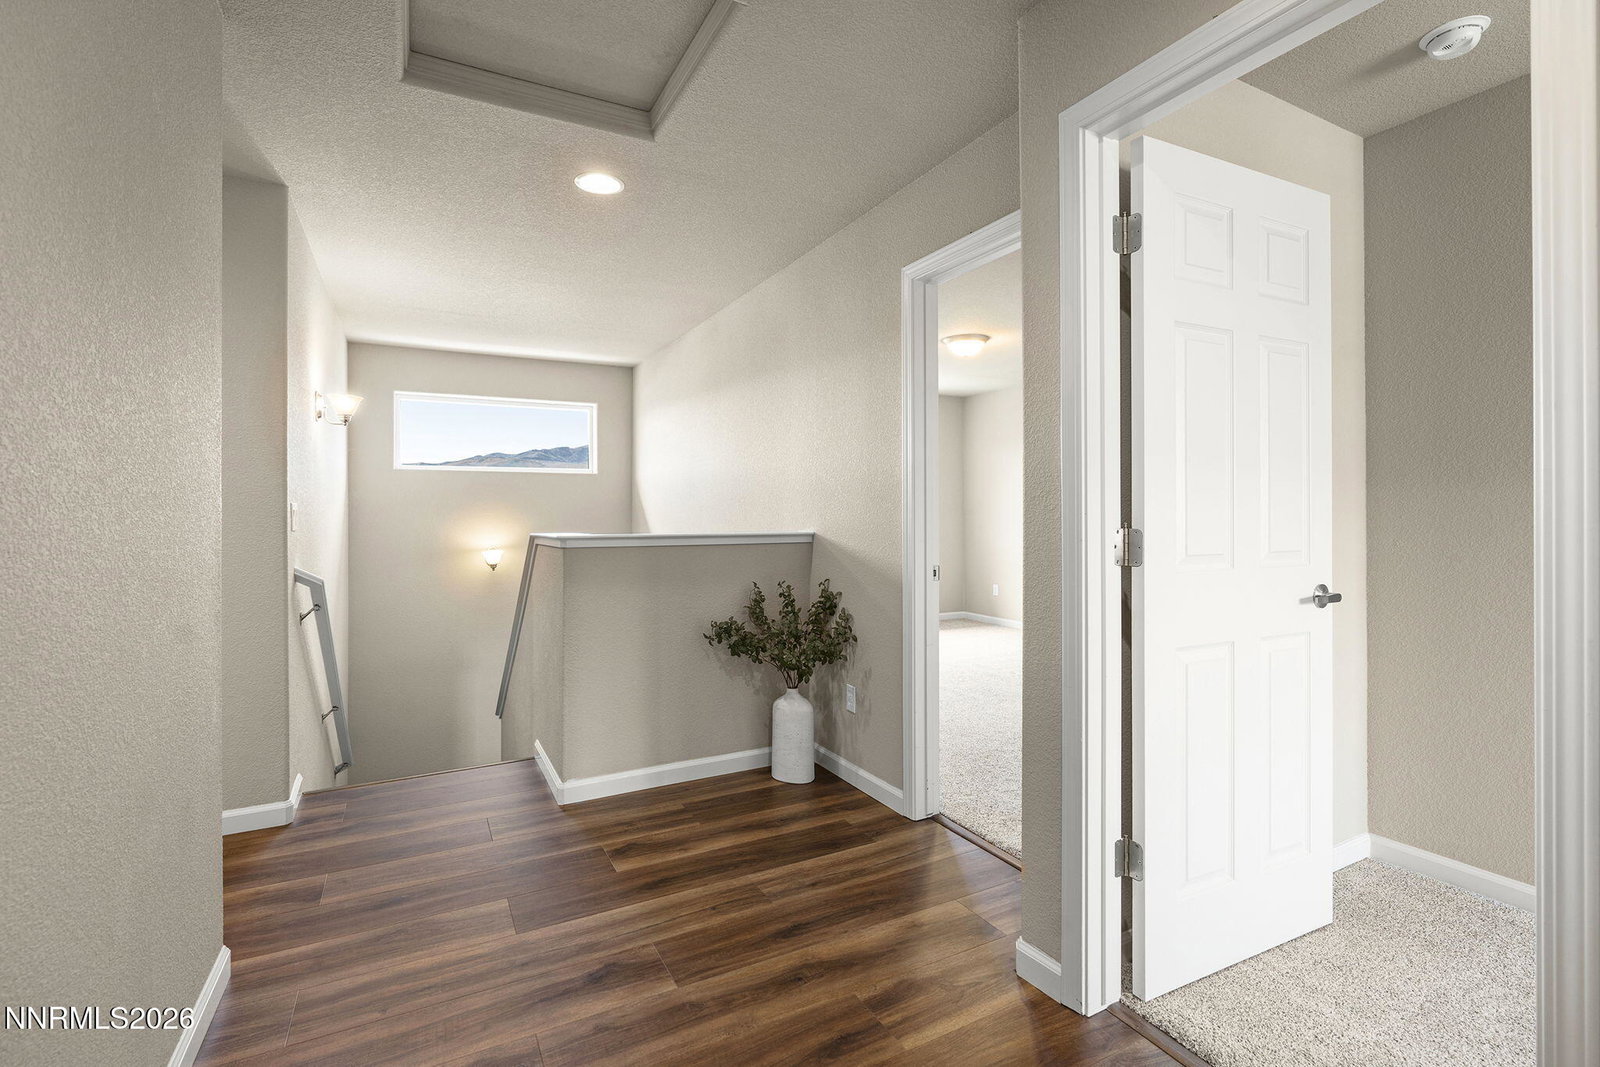
Unobstructed views of the Sierras and modern comfort define this beautifully maintained, move-in ready Mountain View Estates home. + Built in 2016 and thoughtfully designed for everyday living and entertaining. + 3 bedrooms, 2.5 baths with a functional two-story layout. + Elevated lot with rear neighbors situated downhill, allowing for unobstructed views and stunning sunsets. + Spacious concrete patio and low-maintenance landscaping. + Bright, open-concept main living area seamlessly connects to the kitchen, creates an inviting space for gathering and entertaining. + Kitchen features granite countertops, breakfast bar seating, stainless steel appliances, and ample prep space. + Recently updated luxury vinyl plank flooring extends throughout the main living and dining areas and continues seamlessly up the stairs and into hallways creating a cohesive, modern look. + Bedrooms include recently upgraded carpet in like-new condition for added comfort. + Expansive upstairs primary suite showcases panoramic mountain views, a walk-in closet, and double sinks. + Generously sized secondary bedrooms offer flexibility for guests, office, or additional living space. + Convenient main-level half bath for guests. + Ideally located just minutes from UNR, TMCC, as well as easy access to major medical centers and downtown Reno.
/u.realgeeks.media/carson-tahoehomes/dlg.jpg)
Additional Information
- Hoa
- Yes
- Hoa Fee
- $120
- Hoa Includes
- None
- Taxes
- $3,677
- Utilities
- Cable Available, Electricity Available, Electricity Available, Natural Gas Available, Natural Gas Available, Sewer Available, Sewer Connected, Water Available, Water Available, Cellular Coverage, Internet Available, Water Meter Installed, Underground Utilities
- Stories
- 2
- View
- City, Mountain(s), Valley
- Roof
- Composition, Shingle, Pitched
- Foundation
- Slab
- Exterior Features
- Rain Gutters
- Garage Description
- Attached, Garage, Garage Door Opener
- Garage Spaces
- 2
- Elementary School
- Peavine
- Middle School
- Clayton
- High School
- McQueen
Mortgage Calculator
Courtesy of Alyson Savant and Ferrari-Lund Real Estate South. Contact:
Selling Office: Keller Williams Group One Inc..
© 2017 Northern Nevada Regional MLS, Inc. All Rights Reserved
Data last updated on 06/28/2017.
The data relating to real estate for sale on this web site comes in part from the Broker Reciprocity Program of the Northern Nevada Regional MLS. Real estate listings held by brokerage firms other than owner of this page are marked with the Broker Reciprocity logo and detailed information about them includes the name of the listing brokers.
Information deemed reliable but not guaranteed