4496 Trenton Ct, Sparks, NV 89436
- $629,000
- 4
- BD
- 3
- BA
- 2,771
- SqFt




- Sold Price
- $629,000
- List Price
- $629,000
- Status
- CLOSED
- MLS#
- 260004921
- Subdivision
- Willow Creek West
- Subdivision
- Willow Creek West 1
- Days on Market
- 96
- Closing Date
- Jul 28, 2026
- Year Built
- 1990
- Bedrooms
- 4
- Bathrooms
- 3
- Acres
- 0.15
- Living Area
- 2,771
- Stories
- 2
- Lot Size
- 6,490
Property Description
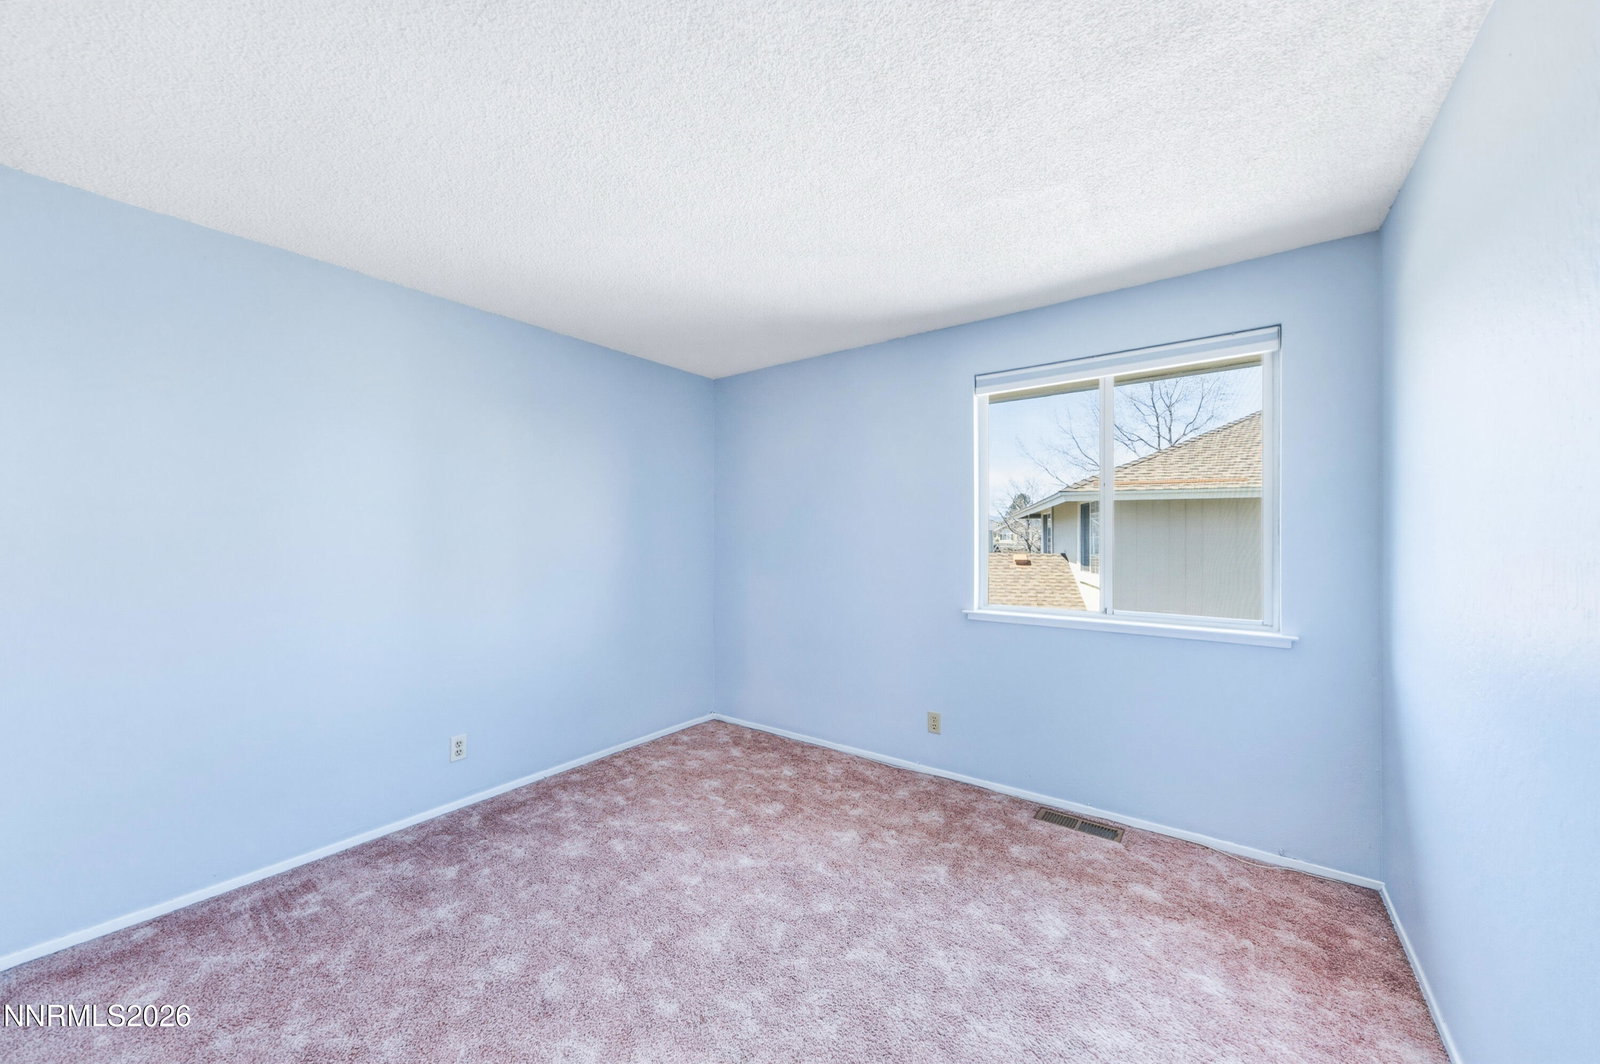
Welcome home to 4496 Trenton Court, a perfectly preserved property located at the quiet end of a classic cul-de-sac. This home combines the solid craftsmanship of its era with immaculate maintenance and impressive scale. While the home retains its classic finishes, it feels bright and modern thanks to a full interior repaint (2026) in neutral tones and a professional deep-cleaning from floor to ceiling. Beautiful wood floors run through the communal spaces, paired with original carpet that has been recently steam-cleaned. Vaulted ceilings and a grand staircase create an airy, upscale feel the moment you walk in. Two wood-burning fireplaces offer a cozy touch for wintry evenings. With nearly 2,800 square feet, this layout is designed for those who need room to breathe. Oversized formal living and dining rooms are ready for large gatherings. A separate family room and a bright dining nook provide multiple areas to relax. Featuring timeless oak cabinetry, a central prep island, and a breakfast bar, the kitchen is both functional and exceptionally well-organized. The home features 4 spacious bedrooms and 3 full bathrooms (one of each on the main level), ensuring you won't outgrow the space anytime soon. A true retreat with an oversized footprint and an en-suite bathroom featuring a window-encased garden tub, standing shower, dual vanities, and a walk-in closet. Multiple closets throughout and a substantial 3-car garage provide ample storage. The property sits on a flat, green lot with a clean paver patio and a handy storage shed for garden tools. Though it retains its original charm, the home's "bones" have been modernized with the following: HVAC replaced in 2024, Hot Water Heater replaced in 2024, Attic Insulation updated in 2024 and Interior Paint completed in 2026. This is a rare, move-in-ready opportunity for a buyer who appreciates a well-built, spacious home in a serene, low-traffic location. Book your tour today!
/u.realgeeks.media/carson-tahoehomes/dlg.jpg)
Additional Information
- Taxes
- $3,131
- Utilities
- Cable Available, Cable Available, Electricity Available, Electricity Available, Natural Gas Available, Natural Gas Available, Phone Available, Sewer Available, Sewer Connected, Water Available, Water Available, Cellular Coverage, Internet Available, Water Meter Installed
- Stories
- 2
- View
- Mountain(s), Peek
- Roof
- Composition, Shingle, Pitched
- Foundation
- Crawl Space
- Garage Description
- Attached, Garage, Garage Door Opener
- Garage Spaces
- 3
- Elementary School
- Beasley
- Middle School
- Sky Ranch
- High School
- Reed
Mortgage Calculator
Courtesy of McKenna & Shauna Home Team and Keller Williams Group One Inc.. Contact:
Selling Office: ERA - Realty Central.
© 2017 Northern Nevada Regional MLS, Inc. All Rights Reserved
Data last updated on 06/28/2017.
The data relating to real estate for sale on this web site comes in part from the Broker Reciprocity Program of the Northern Nevada Regional MLS. Real estate listings held by brokerage firms other than owner of this page are marked with the Broker Reciprocity logo and detailed information about them includes the name of the listing brokers.
Information deemed reliable but not guaranteed