1720 Pass Dr, Reno, NV 89509
- $1,030,000
- 3
- BD
- 2
- BA
- 2,077
- SqFt




- Sold Price
- $1,030,000
- List Price
- $1,000,000
- Status
- CLOSED
- MLS#
- 260004941
- Subdivision
- Tengana View
- Subdivision
- Tengana View
- Days on Market
- 36
- Closing Date
- May 29, 2026
- Year Built
- 1961
- Bedrooms
- 3
- Bathrooms
- 2
- Acres
- 0.35
- Living Area
- 2,077
- Stories
- 1
- Lot Size
- 15,246
Property Description
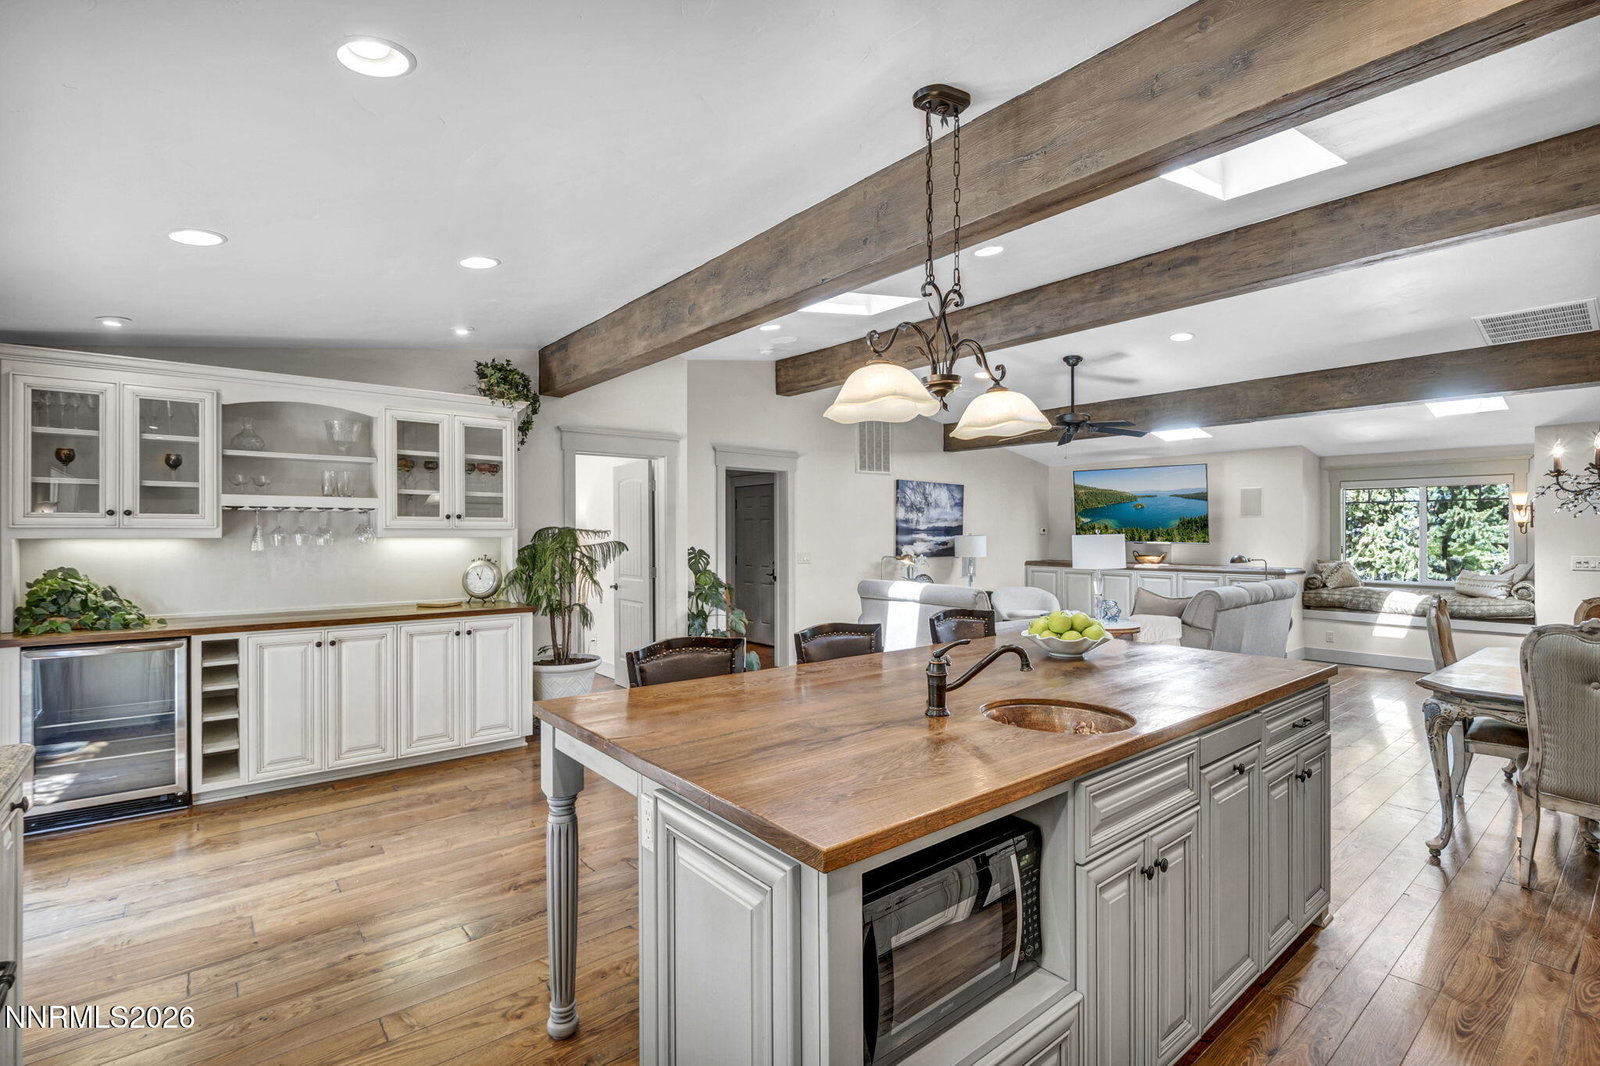
Tucked away on a quiet cul-de-sac in the desirable Tengana View community, this magnificent property offers the rare advantage of no HOA paired with exceptional design and comfort throughout. Surrounded by mature landscaping, the outdoor spaces feel like a private retreat—complete with a serene waterfall, inviting fire pit, shaded hammock, and multiple tranquil sitting areas. Entertain effortlessly with a covered barbecue deck and a patio just off the kitchen, creating seamless indoor-outdoor living. Inside, style and grace shine in every detail. Rich hardwood floors, soaring vaulted ceilings, and striking wooden beams define the great room, while elegant arched entryways add architectural charm. The thoughtfully designed kitchen features a copper farmhouse sink, center island with copper prep sink and breakfast bar, and direct access to the outdoor entertaining spaces. A built-in credenza with wine fridge, cozy window seat, skylights with electric shades, and recessed lighting elevate the home's warmth and functionality. The primary suite is a luxurious haven, showcasing vaulted ceilings, dual sliding doors to the patio, dual vanities, a freestanding soaking tub, curbless shower, heated floor, and a spacious California-style walk-in closet. Secondary bedrooms offer comfort and versatility, including one with patio access and another featuring a Murphy bed and charming fireplace. A guest bath highlights a handcrafted wood countertop and upright shower. Additional features include a well-appointed mudroom with washer and dryer included, built-in cabinetry, an RV garage with storage loft, EV charger, water softener system, and on-demand water heater. Zoned for an ADU, this property offers flexibility for future expansion or multi-generational living. This is more than a home—it's a peaceful, beautifully crafted sanctuary designed for both everyday living and unforgettable gatherings.
/u.realgeeks.media/carson-tahoehomes/dlg.jpg)
Additional Information
- Taxes
- $4,446
- Utilities
- Electricity Available, Natural Gas Available, Sewer Connected, Water Available, Internet Available
- Stories
- 1
- View
- Trees/Woods
- Roof
- Composition, Shingle, Pitched
- Foundation
- Crawl Space
- Exterior Features
- Rain Gutters, Water Feature
- Garage Description
- Attached, Garage, Garage Door Opener, RV Garage
- Garage Spaces
- 2
- Elementary School
- Hunter Lake
- Middle School
- Swope
- High School
- Reno
Mortgage Calculator
Courtesy of Alan Hoffman and HomeGate Realty of Reno. Contact:
Selling Office: Keller Williams Group One Inc..
© 2017 Northern Nevada Regional MLS, Inc. All Rights Reserved
Data last updated on 06/28/2017.
The data relating to real estate for sale on this web site comes in part from the Broker Reciprocity Program of the Northern Nevada Regional MLS. Real estate listings held by brokerage firms other than owner of this page are marked with the Broker Reciprocity logo and detailed information about them includes the name of the listing brokers.
Information deemed reliable but not guaranteed