2983 Roundrock Ct, Reno, NV 89511
- $1,850,000
- 5
- BD
- 5
- BA
- 4,154
- SqFt




- List Price
- $1,850,000
- Status
- ACTIVE UNDER CONTRACT
- MLS#
- 260004953
- Subdivision
- Arrowcreek Village
- Subdivision
- Arrowcreek Village 2B
- Days on Market
- 143
- Year Built
- 2000
- Bedrooms
- 5
- Bathrooms
- 5
- Baths Half
- 1
- Acres
- 0.53
- Living Area
- 4,154
- Stories
- 2
- Lot Size
- 23,130
Property Description
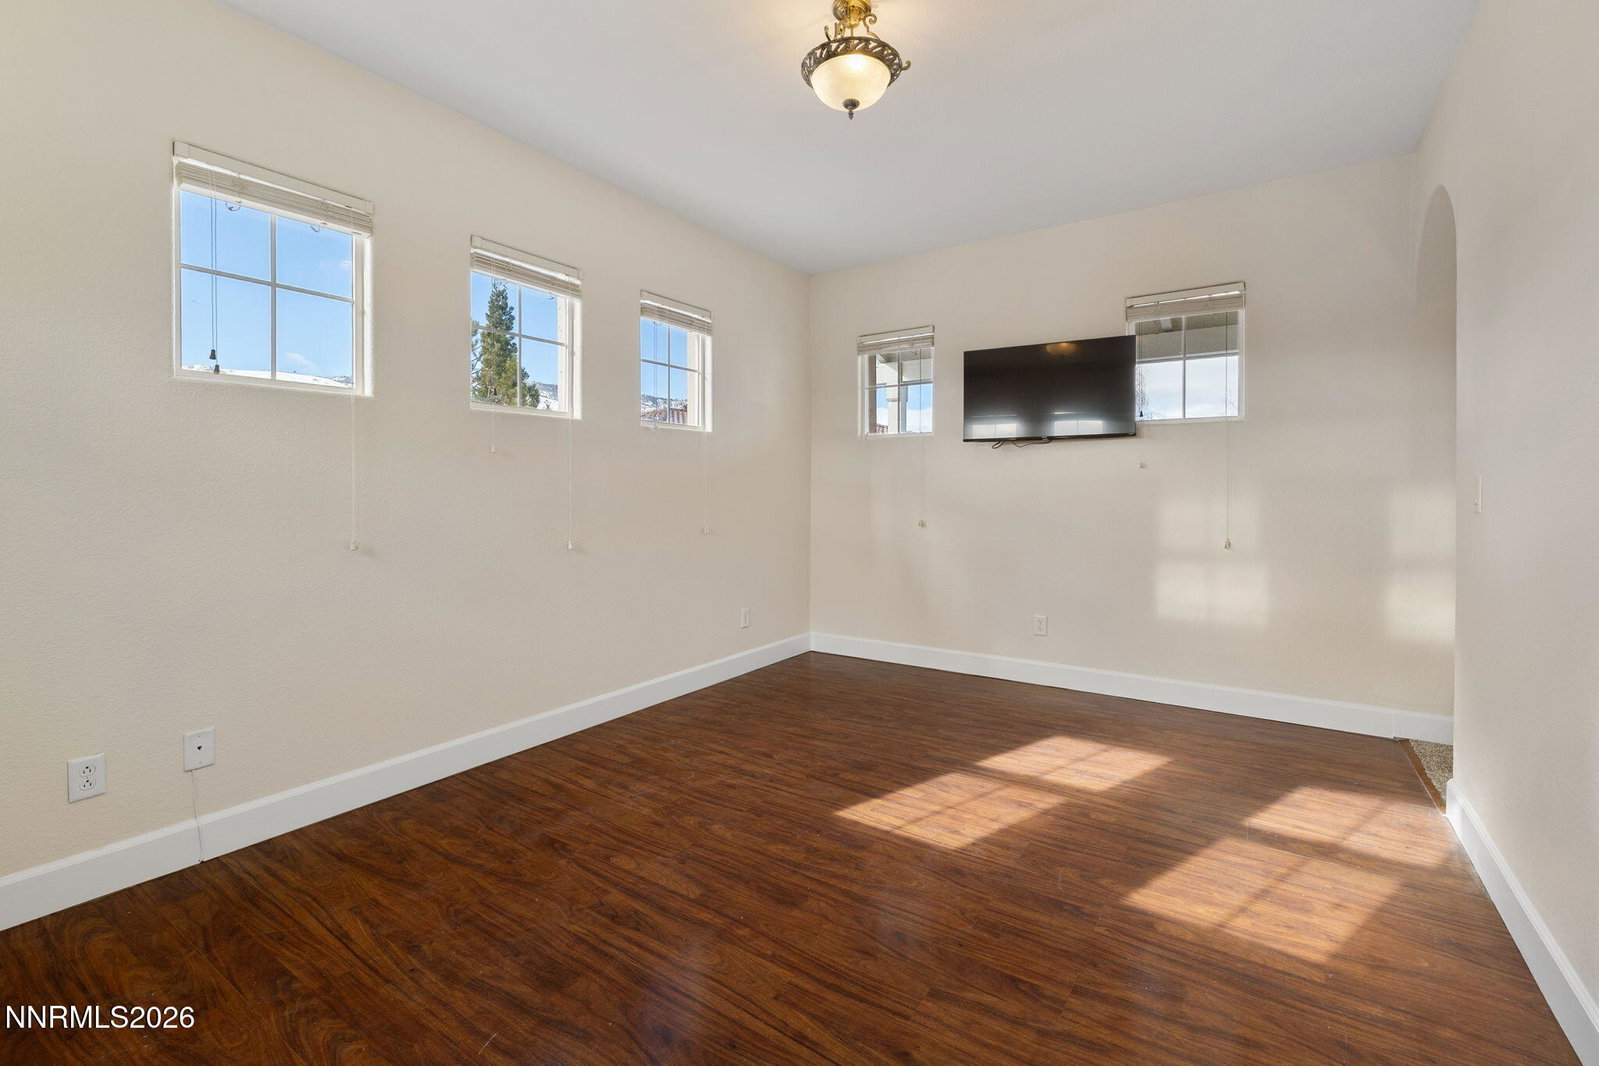
Tucked at the end of a quiet cul de sac in ArrowCreek, this five bedroom home offers more than 4,150 square feet of comfortable living space on a beautifully landscaped half acre. A private courtyard leads to the front entry where the staircase and a clear view of the backyard set the tone for the rest of the home. Sunlight moves easily through the great room, dining area and large open kitchen, which features high end stainless steel appliances, generous counter space and ample storage. The first floor includes a private en suite bedroom that works well for guests while upstairs you will find the primary suite along with three additional bedrooms, an office and a secondary living area that can serve as a fitness room, play space or quiet retreat. High ceilings and large windows create an open, bright setting while still offering privacy and comfort. The backyard feels like an extension of the interior with its built in outdoor kitchen, pond, spa and lush landscape. The setting is ideal for summer evenings, gatherings with friends or simply enjoying the views and the surrounding open space. Located within the gated ArrowCreek community with access to pools, fitness facilities, tennis and pickleball courts, this home offers space, livability and resort style amenities, in one of South Reno's most sought after neighborhoods.
/u.realgeeks.media/carson-tahoehomes/dlg.jpg)
Additional Information
- Hoa
- Yes
- Hoa Fee
- $392
- Hoa Includes
- Clubhouse, Fitness Center, Golf Course, Gated, Landscaping, Management, Pool, Recreation Room, Security, Spa/Hot Tub, Tennis Court(s), Parking
- Taxes
- $7,859
- Utilities
- Cable Available, Electricity Available, Natural Gas Available, Phone Available, Sewer Available, Water Available, Cellular Coverage, Internet Available, Water Meter Installed
- Stories
- 2
- View
- Mountain(s), Park/Greenbelt, Ski Area
- Roof
- Tile/Clay, Pitched
- Foundation
- Crawl Space
- Exterior Features
- Barbecue
- Garage Description
- Attached, Garage, Garage Door Opener
- Garage Spaces
- 3
- Elementary School
- Hunsberger
- Middle School
- Marce Herz
- High School
- Galena
Mortgage Calculator
Courtesy of Harmony Steingrebe and Sierra Sotheby's International. Contact:

© 2017 Northern Nevada Regional MLS, Inc. All Rights Reserved
Data last updated on 06/28/2017.
The data relating to real estate for sale on this web site comes in part from the Broker Reciprocity Program of the Northern Nevada Regional MLS. Real estate listings held by brokerage firms other than owner of this page are marked with the Broker Reciprocity logo and detailed information about them includes the name of the listing brokers.
Information deemed reliable but not guaranteed