7617 Calypso Dr, Sparks, NV 89436
- $769,000
- 3
- BD
- 3
- BA
- 2,366
- SqFt






- List Price
- $769,000
- Status
- ACTIVE
- MLS#
- 260005713
- Subdivision
- Stonebrook
- Subdivision
- Stonebrook West Village 1
- Price Change
- ▼ $30,000 1780636176
- Days on Market
- 82
- Year Built
- 2024
- Bedrooms
- 3
- Bathrooms
- 3
- Baths Half
- 1
- Acres
- 0.18
- Living Area
- 2,366
- Stories
- 1
- Lot Size
- 7,800
Property Description
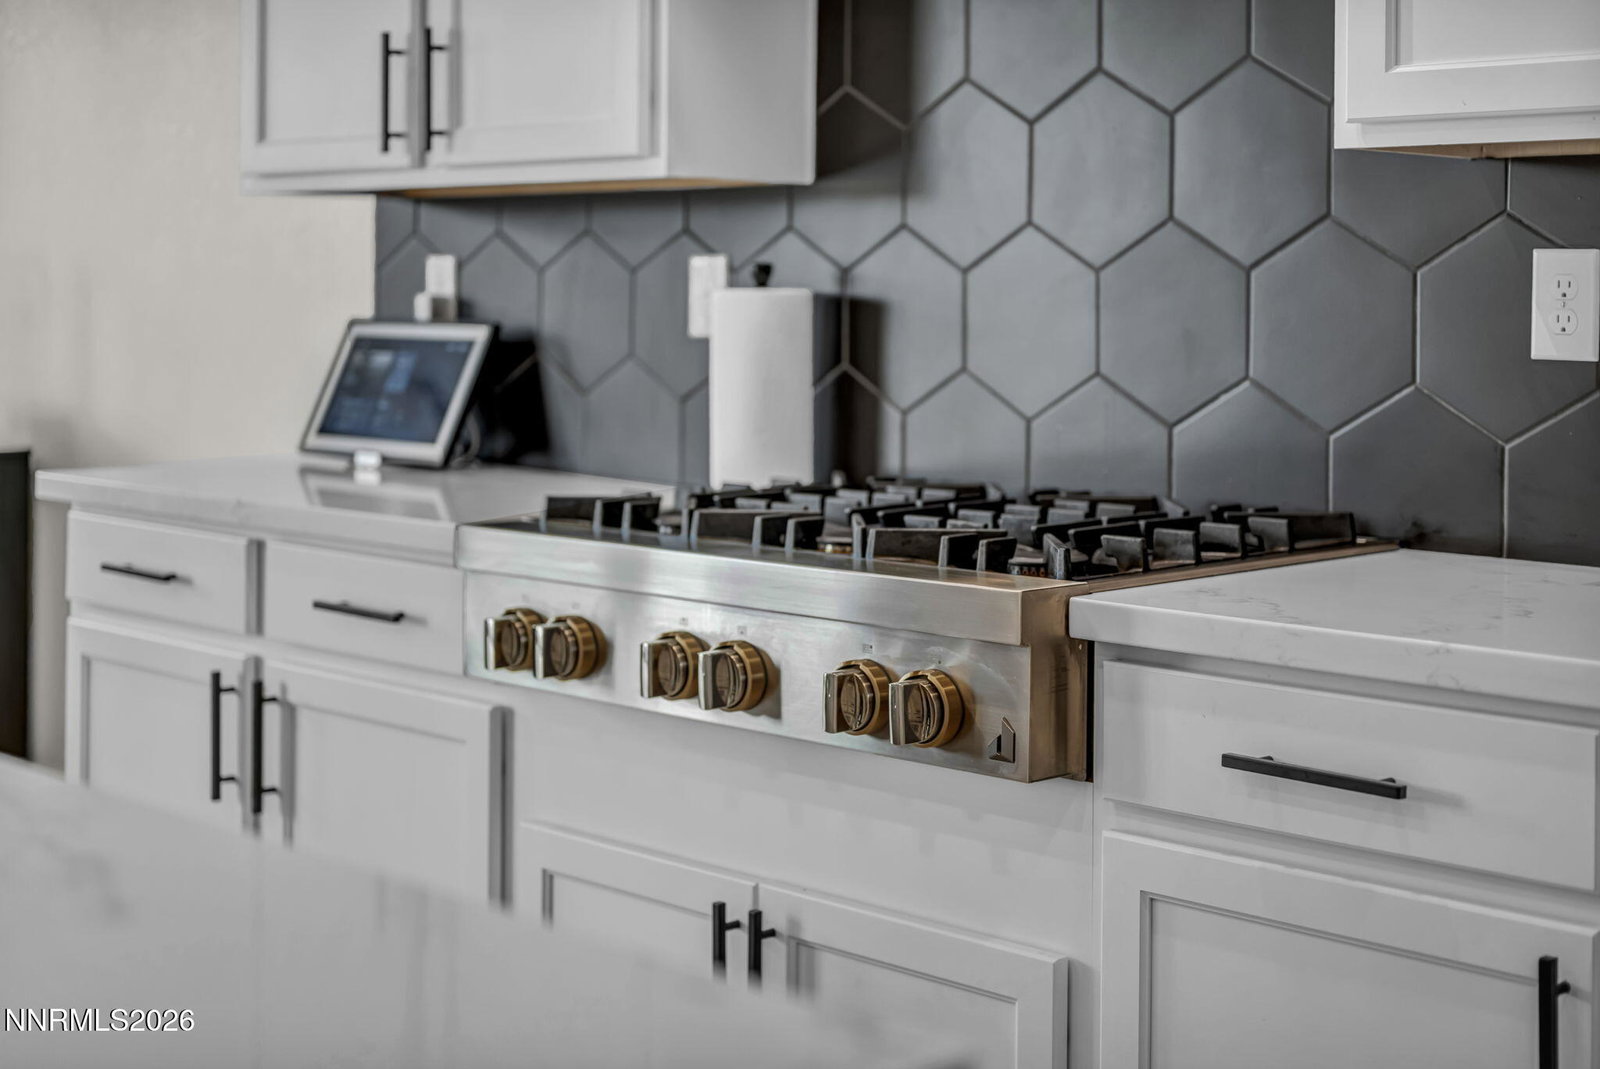
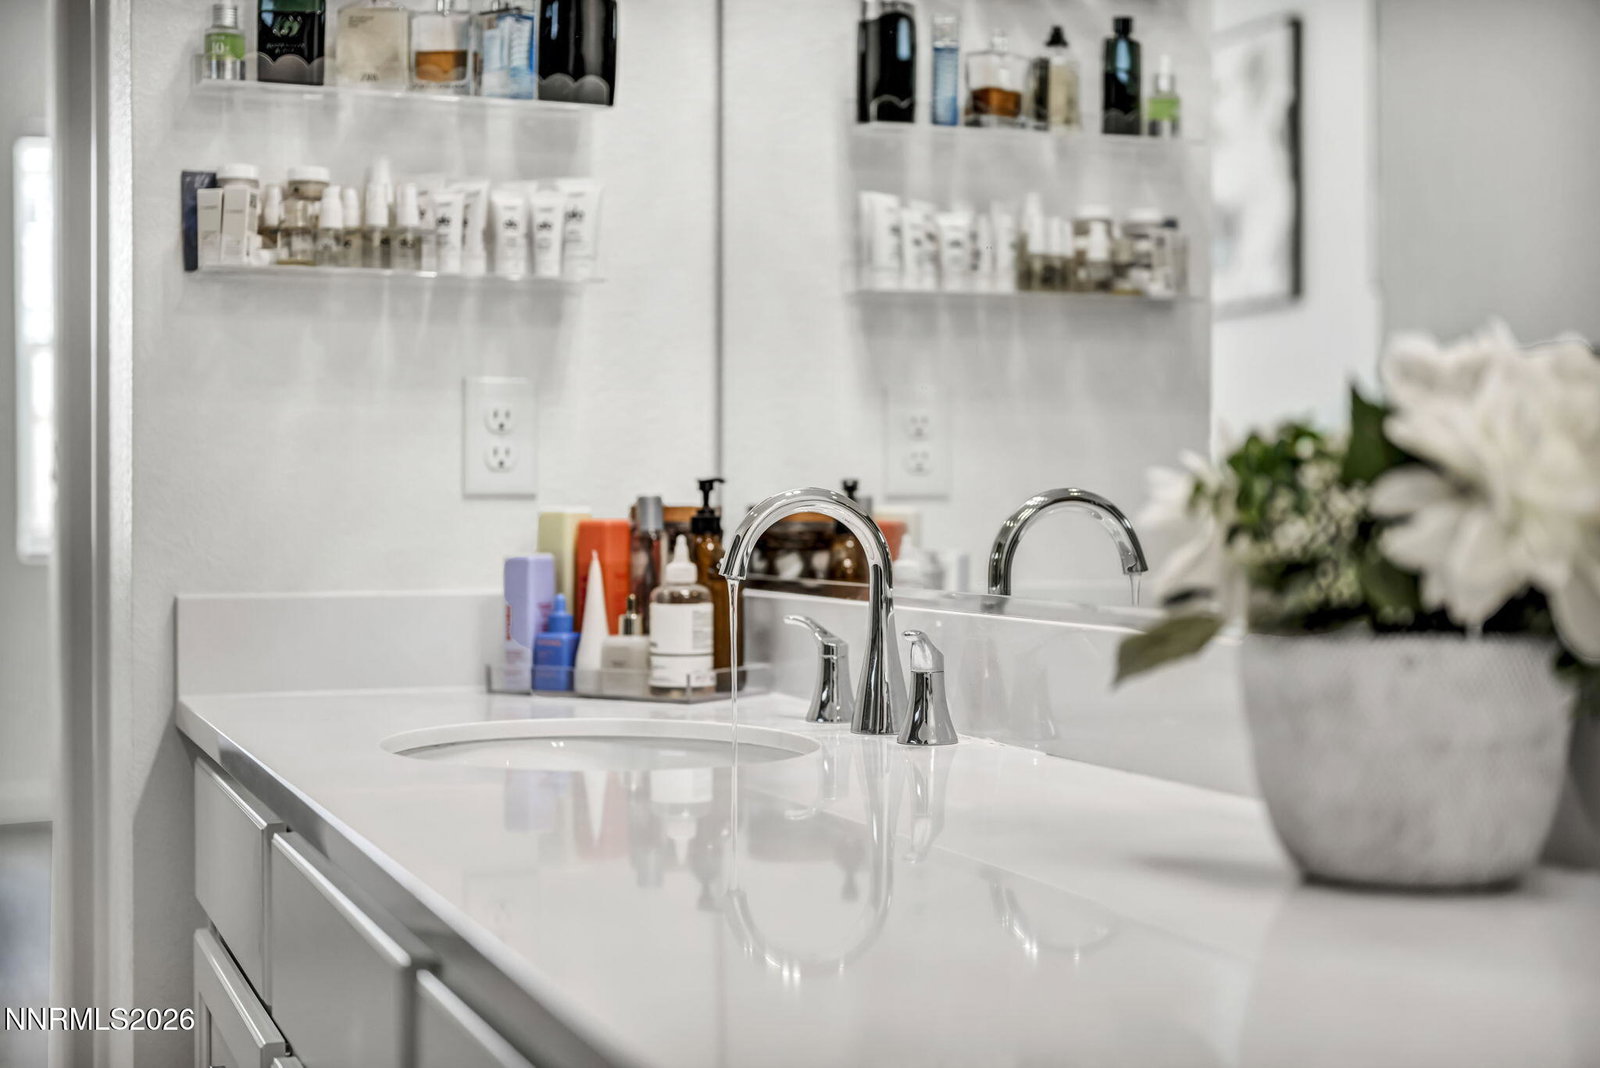
Modern luxury meets effortless living in this stunning fully upgraded single-story home. From the moment you arrive, the custom-inspired curb appeal, paver driveway, and sleek modern farmhouse elevation set the tone for what's inside. Step into a bright open-concept floorplan featuring wide-plank flooring, soaring ceilings, designer lighting, and a dramatic floor-to-ceiling fireplace wall that anchors the main living space. The chef's kitchen is loaded with upgrades including an oversized quartz island, premium stainless appliances, double ovens, custom vent hood, walk-in pantry, and striking full-height designer backsplash. The spacious primary suite feels like a private retreat with a spa-inspired bathroom featuring dual vanities, oversized walk-in shower, and large walk-in closet. Every space in the home has been thoughtfully designed and meticulously maintained. Out back, enjoy a fully landscaped low-maintenance yard with expansive patio space, artificial turf, and your own private putting green—perfect for entertaining, relaxing, or enjoying Northern Nevada evenings. This home combines modern design, functional living, and premium upgrades in one incredible package—all completely move-in ready.
/u.realgeeks.media/carson-tahoehomes/dlg.jpg)
Additional Information
- Hoa
- Yes
- Hoa Fee
- $70
- Hoa Includes
- None
- Taxes
- $7,539
- Utilities
- Cable Available, Electricity Available, Natural Gas Available, Phone Available, Sewer Connected, Water Available, Cellular Coverage, Water Meter Installed
- Stories
- 1
- Roof
- Composition, Shingle, Pitched
- Foundation
- Slab
- Exterior Features
- Dog Run, Rain Gutters, Putting Green
- Garage Description
- Attached, Garage, Tandem
- Garage Spaces
- 3
- Elementary School
- Spanish Springs
- Middle School
- Shaw Middle School
- High School
- Spanish Springs
Mortgage Calculator
Courtesy of Ryan Montoya and eXp Realty. Contact:

© 2017 Northern Nevada Regional MLS, Inc. All Rights Reserved
Data last updated on 06/28/2017.
The data relating to real estate for sale on this web site comes in part from the Broker Reciprocity Program of the Northern Nevada Regional MLS. Real estate listings held by brokerage firms other than owner of this page are marked with the Broker Reciprocity logo and detailed information about them includes the name of the listing brokers.
Information deemed reliable but not guaranteed