2919 Mountain Springs Rd, Reno, NV 89519
- $1,199,000
- 4
- BD
- 4
- BA
- 4,384
- SqFt




- List Price
- $1,199,000
- Status
- ACTIVE
- MLS#
- 260005896
- Subdivision
- Lakeridge Springs
- Subdivision
- Lakeridge Springs 2
- Price Change
- ▼ $50,000 1787129523
- Days on Market
- 123
- Year Built
- 1990
- Bedrooms
- 4
- Bathrooms
- 4
- Baths Half
- 1
- Acres
- 0.15
- Living Area
- 4,384
- Stories
- 3
- Lot Size
- 6,534
Property Description
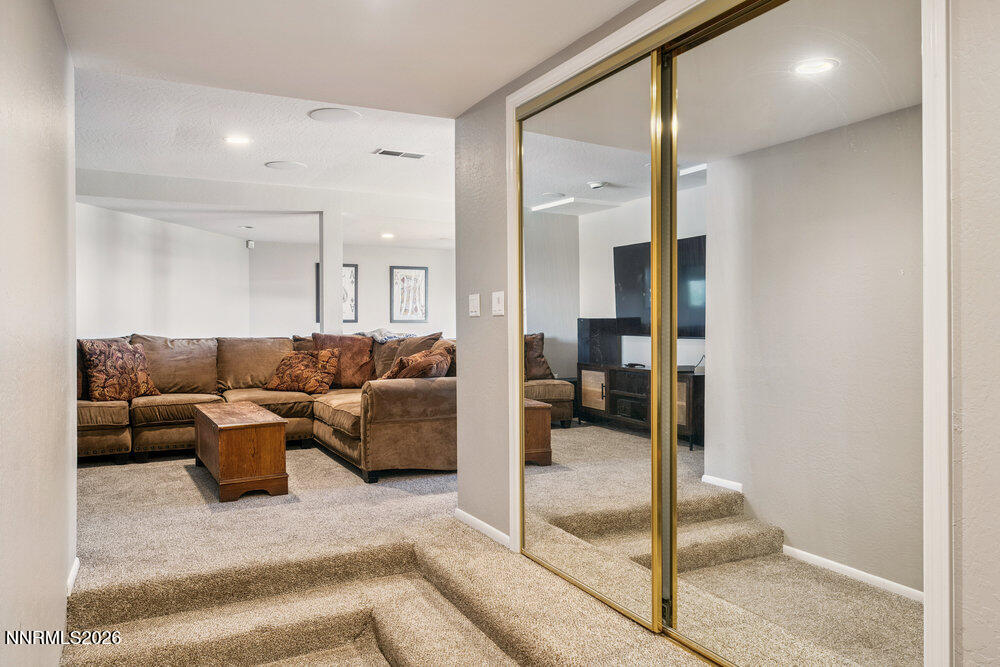
Best views in all of Reno!!! This Lakeridge Springs home feels like you are miles away from it all when in reality you are minutes from everything. Come see this gorgeous home overlooking Lake Stanley with the city as your backdrop. Enjoy 4,384 sqft of perfection. The massive custom kitchen is the centerpiece of your living area with bronzite quartzite countertops, custom cabinetry, top of the line appliances, and all of those special touches any chef would truly admire. Fall asleep to the twinkling lights of the Biggest Little City in your master suite with city views from your bed or soak in your remodeled master bath. This home has an amazing game room, multiple decks, a home gym area that may be used for multi-gen living , hot tub overlooking the city, new Hunter Douglass window coverings throughout, newer AC, tankless water heater, beautiful wood flooring on the main level, KitchenAid stainless steel appliances, under cabinet lighting, storage galore, a private courtyard with gas stubbed for your BBQ. The associations amenities include a park with tables, bocce courts, BBQs, a private pool, hot tub, and pickle ball/tennis courts. Enjoy walking along endless trails right out your front door.
/u.realgeeks.media/carson-tahoehomes/dlg.jpg)
Additional Information
- Hoa
- Yes
- Hoa Fee
- $299
- Hoa Includes
- Barbecue, Pool, Spa/Hot Tub, Tennis Court(s), Parking
- Taxes
- $7,812
- Utilities
- Electricity Available, Natural Gas Available, Sewer Available, Water Available, Cellular Coverage, Internet Available
- Stories
- 3
- View
- City, Desert, Golf Course, Mountain(s), Trees/Woods, Valley
- Roof
- Tile/Clay, Pitched
- Foundation
- Crawl Space
- Exterior Features
- Rain Gutters, Courtyard
- Garage Description
- Attached, Garage, Garage Door Opener
- Garage Spaces
- 2
- Elementary School
- Huffaker
- Middle School
- Pine
- High School
- Reno
Mortgage Calculator
Courtesy of Jason Norris and Solid Source Realty. Contact:

© 2017 Northern Nevada Regional MLS, Inc. All Rights Reserved
Data last updated on 06/28/2017.
The data relating to real estate for sale on this web site comes in part from the Broker Reciprocity Program of the Northern Nevada Regional MLS. Real estate listings held by brokerage firms other than owner of this page are marked with the Broker Reciprocity logo and detailed information about them includes the name of the listing brokers.
Information deemed reliable but not guaranteed