9160 Quilberry Way, Reno, NV 89523
- $964,000
- 3
- BD
- 3
- BA
- 2,696
- SqFt



- List Price
- $964,000
- Status
- ACTIVE
- MLS#
- 260006203
- Subdivision
- Other
- Subdivision
- Sierra Canyon At Somersett Village 5
- Price Change
- ▼ $25,000 1784938298
- Days on Market
- 126
- Year Built
- 2006
- Bedrooms
- 3
- Bathrooms
- 3
- Acres
- 0.25
- Living Area
- 2,696
- Stories
- 1
- Lot Size
- 11,006
Property Description
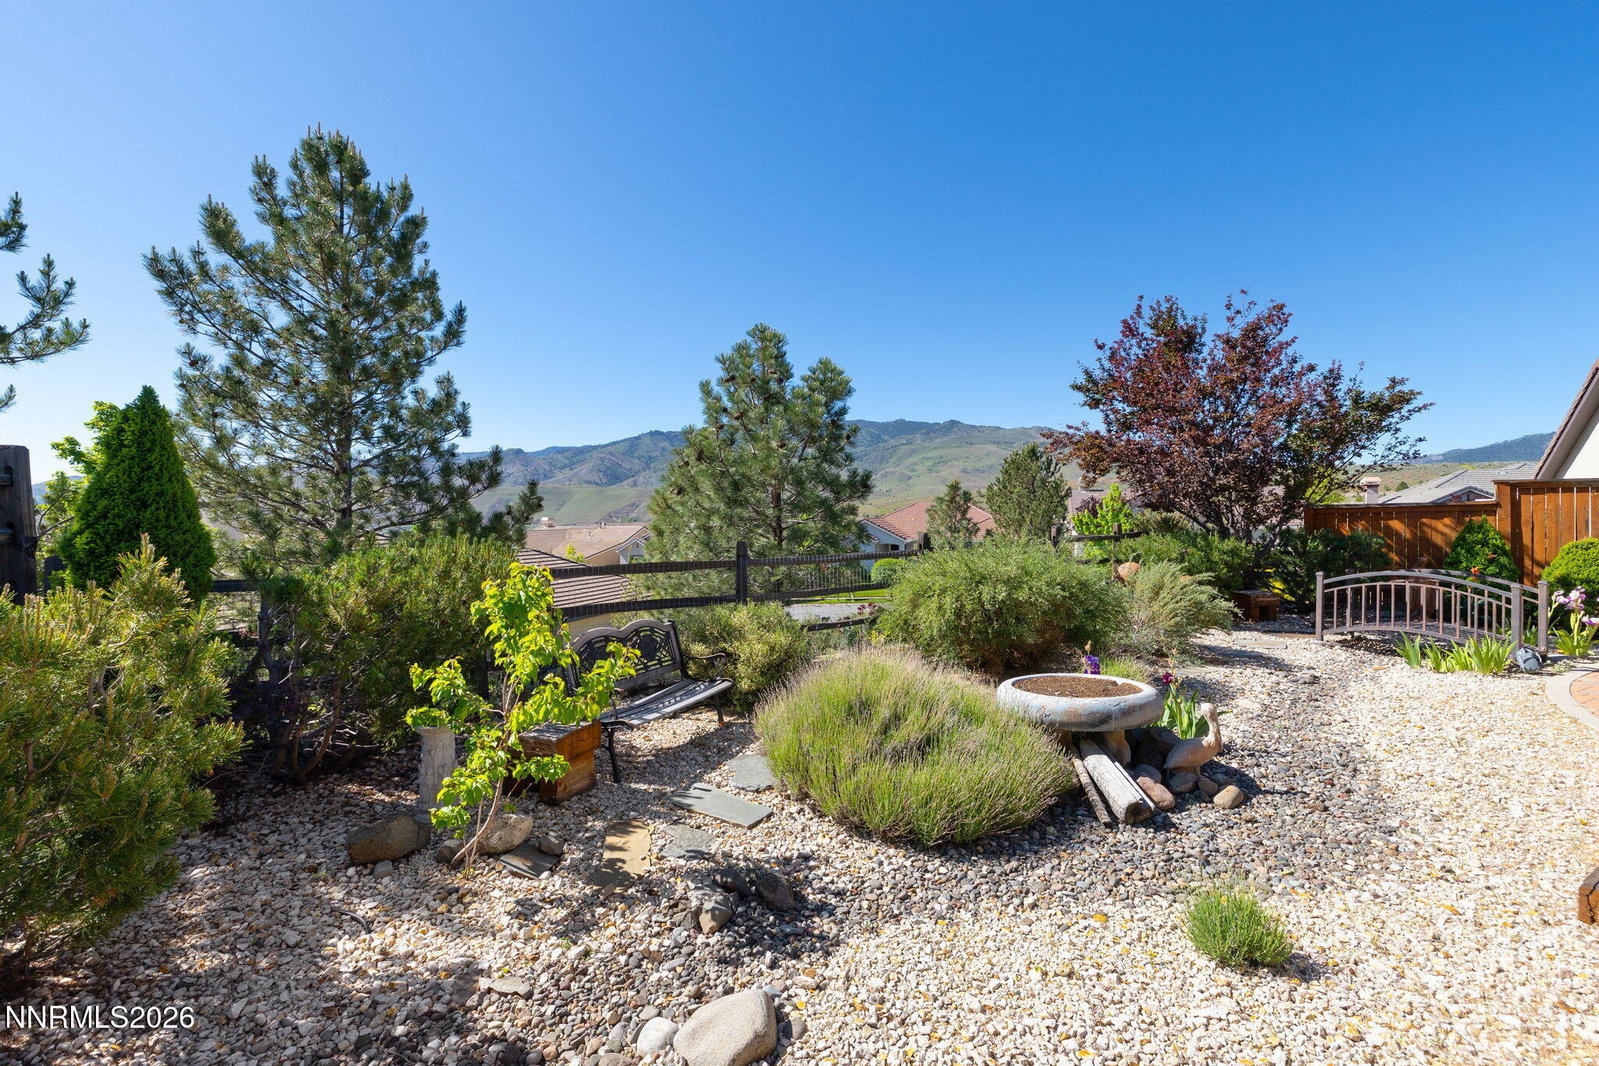
Nestled within the highly coveted 55+ Sierra Canyon community in Somersett, this exceptional residence is the largest floor plan offered in the neighborhood. Designed with both comfort and entertaining in mind, the home features spacious living areas along with a desirable casita-style bonus room, perfect for guests, a private office, hobby space, or separate retreat. Filled with natural light, the home is perfectly positioned to capture stunning south and southwest-facing mountain views through expansive rear windows. Inside, thoughtful upgrades and timeless finishes include elegant stone accents, crown molding, custom built-ins, under-cabinet lighting, and an oversized chef's kitchen with abundant storage and prep space. The generous primary retreat offers a relaxing escape with a massive walk-in closet and spa-like feel. A dedicated office/study, three full bathrooms, and a three-car garage add to the home's impressive functionality. The serene backyard is designed for easy outdoor living and showcases beautiful sunset views over Northwest Reno, creating the perfect setting to relax and unwind. Low-maintenance landscaping allows more time to enjoy the unmatched Somersett lifestyle, complete with golf, pickleball, fitness amenities, social activities, and more. Additional highlights include a premium 98% efficiency furnace for outstanding comfort and energy savings. With countless upgrades and an unbeatable location in one of Northern Nevada's premier active adult communities, this is a rare opportunity not to be missed.
/u.realgeeks.media/carson-tahoehomes/dlg.jpg)
Additional Information
- Hoa
- Yes
- Hoa Fee
- $114
- Hoa Includes
- Clubhouse, Fitness Center, Golf Course, Pool, Recreation Room, Sauna, Tennis Court(s)
- Taxes
- $4,701
- Utilities
- Cable Available, Electricity Available, Natural Gas Available, Phone Available, Water Available, Cellular Coverage, Water Meter Installed
- Stories
- 1
- View
- Mountain(s), Trees/Woods, Valley, Peek
- Roof
- Tile/Clay
- Foundation
- Slab
- Garage Description
- Garage, Garage Door Opener
- Garage Spaces
- 3
- Elementary School
- Westergard
- Middle School
- Billinghurst
- High School
- McQueen
Mortgage Calculator
Courtesy of Jayce Coziar and Sierra Sothebys Intl. Realty. Contact:

© 2017 Northern Nevada Regional MLS, Inc. All Rights Reserved
Data last updated on 06/28/2017.
The data relating to real estate for sale on this web site comes in part from the Broker Reciprocity Program of the Northern Nevada Regional MLS. Real estate listings held by brokerage firms other than owner of this page are marked with the Broker Reciprocity logo and detailed information about them includes the name of the listing brokers.
Information deemed reliable but not guaranteed