1014 W Winnie Ln, Carson City, NV 89703
- $536,000
- 3
- BD
- 2
- BA
- 1,430
- SqFt






- Sold Price
- $536,000
- List Price
- $545,000
- Status
- CLOSED
- MLS#
- 260006228
- Subdivision
- El Rancho
- Days on Market
- 72
- Closing Date
- Jul 28, 2026
- Year Built
- 1965
- Bedrooms
- 3
- Bathrooms
- 2
- Acres
- 0.14
- Living Area
- 1,430
- Stories
- 1
- Lot Size
- 6,098
Property Description
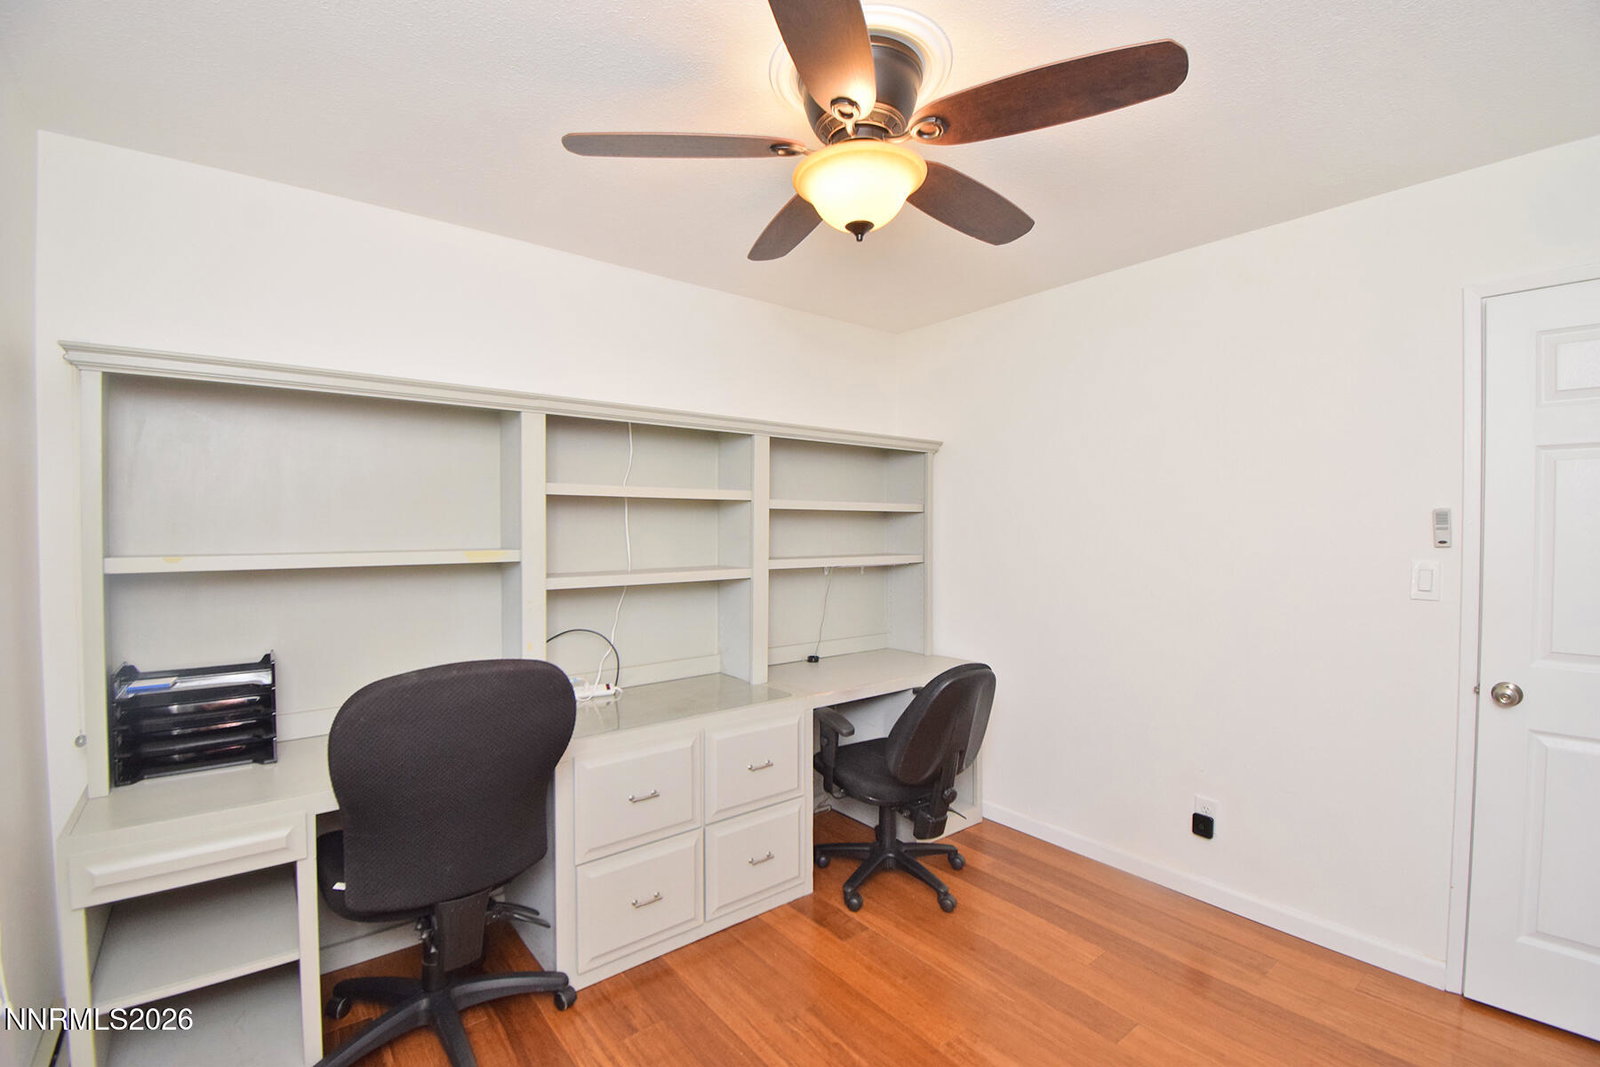
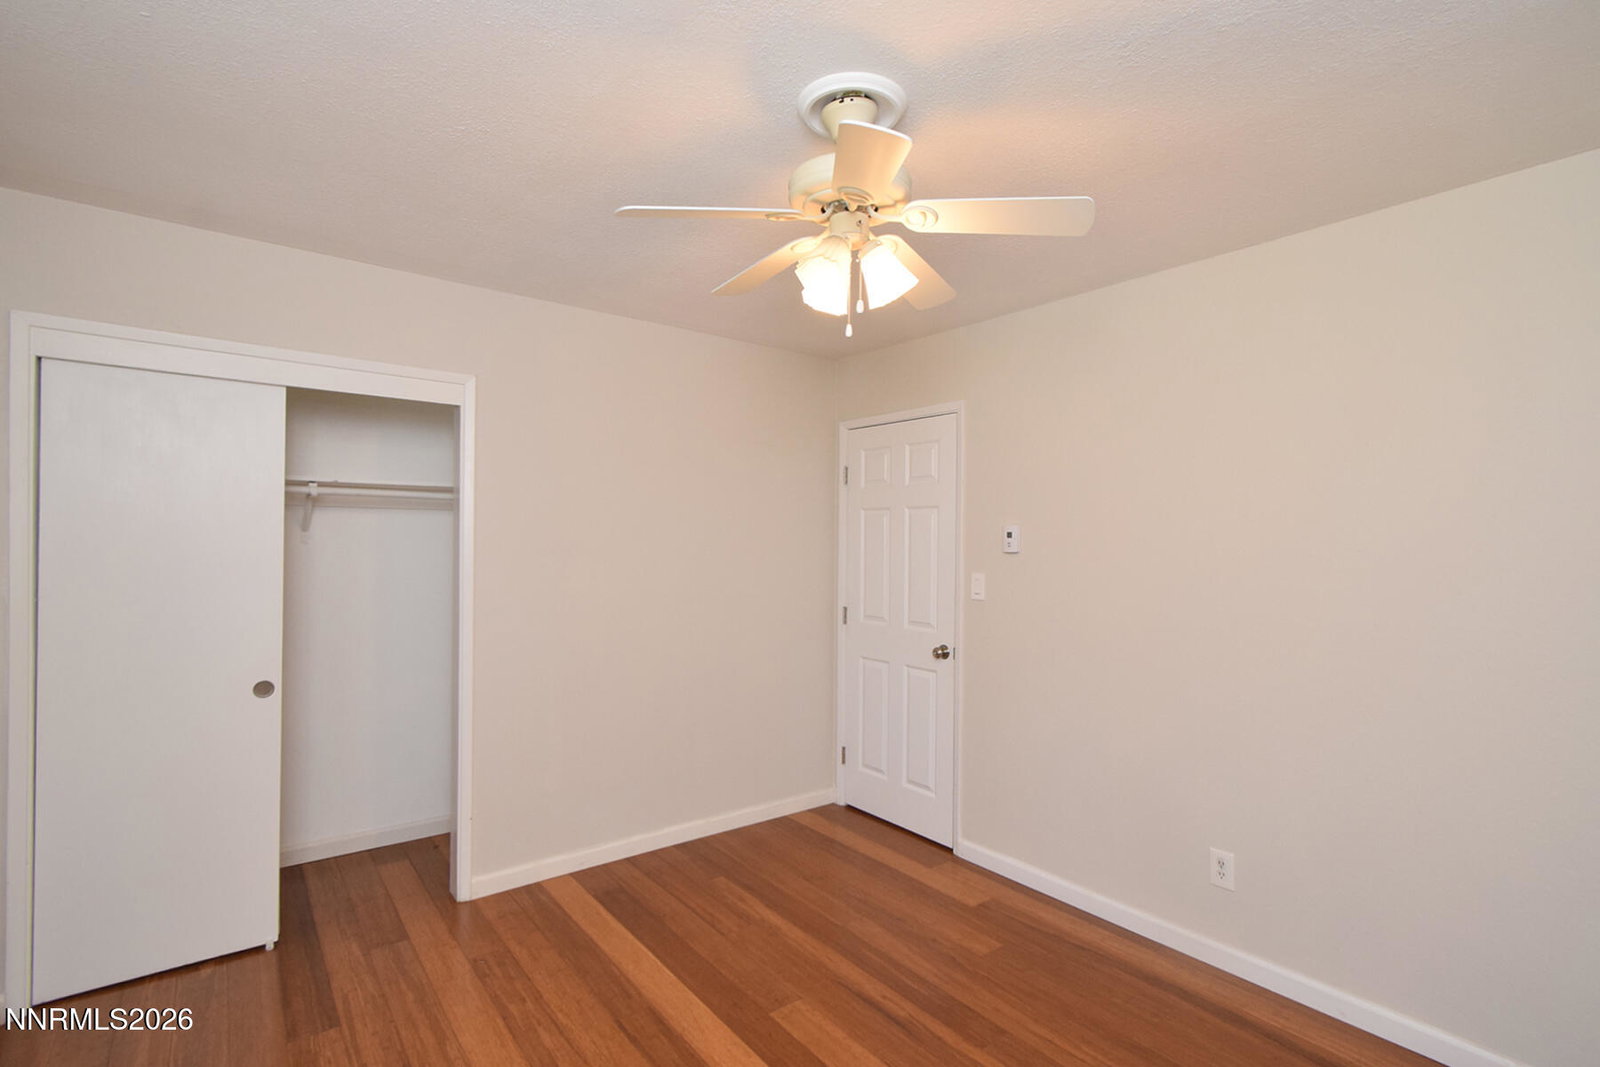
Welcome Home! As you step into this meticulously maintained home, you will realize you have found a hidden gem and want to make it your own. This is a beautiful 3 bedroom, 2 bath home has an open floorplan and many updated features. Hard wood and tile flooring with classy granite countertops in an updated kitchen with ample storage, a pantry and slow close cabinetry. Partial new fence put up on east side of back yard in May 2026. A new roof was put on in October 2025 and a new built-in microwave was added in February 2025. In 2022 a new sliding glass door and garage door opener were installed, a new water heater in 2021, and a new front door with keyless entry 2020. This home has a very large main bathroom with a ceiling fan as well as ceiling fans in all 3 bedrooms and the breakfast nook. Beautiful built in cabinets in both the living room and an office/bedroom and chair rail trim throughout. Dual zone thermostat. The property boasts many fruit trees to include both McIntosh and Granny Smith apples, a pear and a peach tree, as well as concord grape vines. This home is a short walk to the park and downtown, only 7 minutes away from Kings Canyon Waterfall, and about 30 minutes to Reno or Lake Tahoe. The washer, dryer and refrigerator stay with the property with no stated value or expressed warranty. Don't miss this stunning property!
/u.realgeeks.media/carson-tahoehomes/dlg.jpg)
Additional Information
- Taxes
- $1,365
- Utilities
- Cable Available, Electricity Available, Natural Gas Available, Phone Available, Sewer Connected, Water Available, Cellular Coverage, Internet Available, Water Meter Installed
- Stories
- 1
- View
- Mountain(s), Park/Greenbelt
- Roof
- Composition, Shingle
- Foundation
- Crawl Space
- Exterior Features
- Rain Gutters
- Garage Description
- Attached, Garage, Garage Door Opener
- Garage Spaces
- 2
- Elementary School
- Fritsch
- Middle School
- Carson
- High School
- Carson
Mortgage Calculator
Courtesy of Sheryl Evdokimo and Pacific Wind Realty. Contact:
Selling Office: Real Broker LLC.
© 2017 Northern Nevada Regional MLS, Inc. All Rights Reserved
Data last updated on 06/28/2017.
The data relating to real estate for sale on this web site comes in part from the Broker Reciprocity Program of the Northern Nevada Regional MLS. Real estate listings held by brokerage firms other than owner of this page are marked with the Broker Reciprocity logo and detailed information about them includes the name of the listing brokers.
Information deemed reliable but not guaranteed