Share this with your friends


530-318-2369
Real Estate Company
11325 Torino Way, Reno, NV 89521
- $836,850
- 5
- BD
- 3
- BA
- 2,927
- SqFt








- Sold Price
- $836,850
- List Price
- $835,000
- Status
- CLOSED
- MLS#
- 260006342
- Subdivision
- Other
- Subdivision
- Caramella Ranch
- Days on Market
- 43
- Closing Date
- Jul 02, 2026
- Year Built
- 2006
- Bedrooms
- 5
- Bathrooms
- 3
- Acres
- 0.14
- Living Area
- 2,927
- Stories
- 2
- Lot Size
- 6,119
Property Description
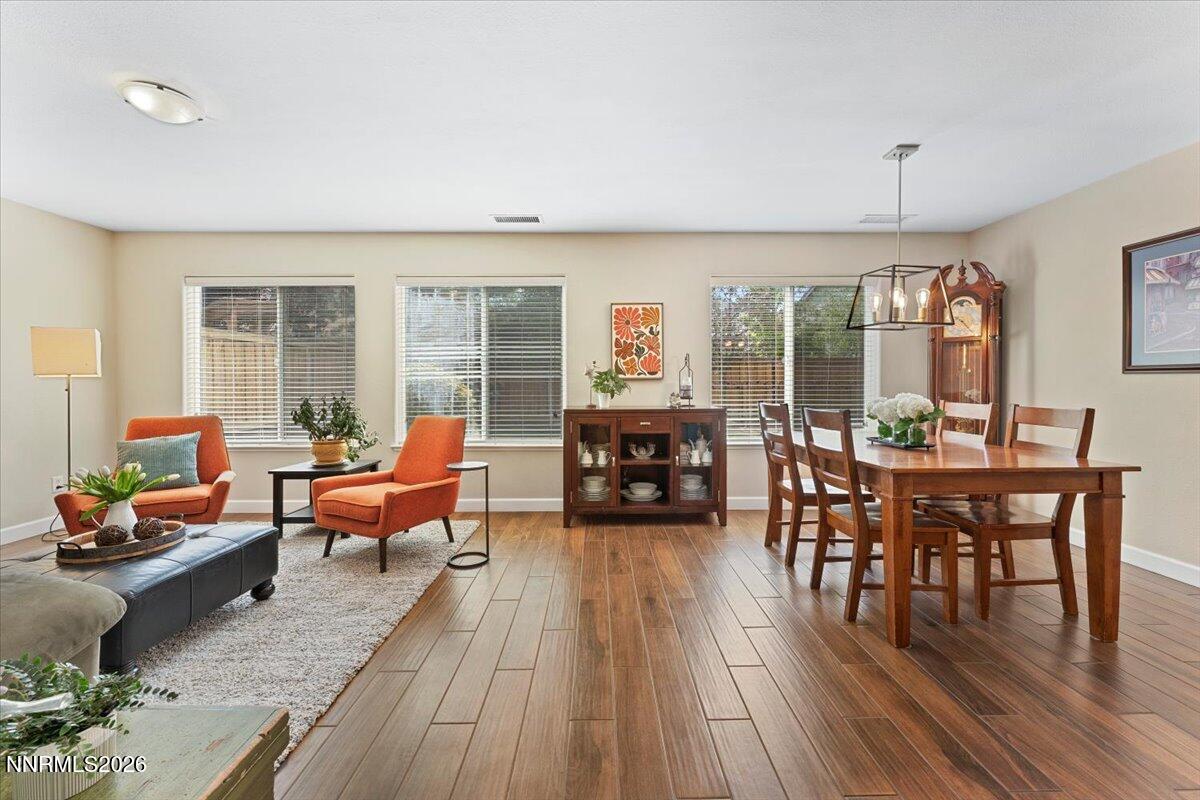
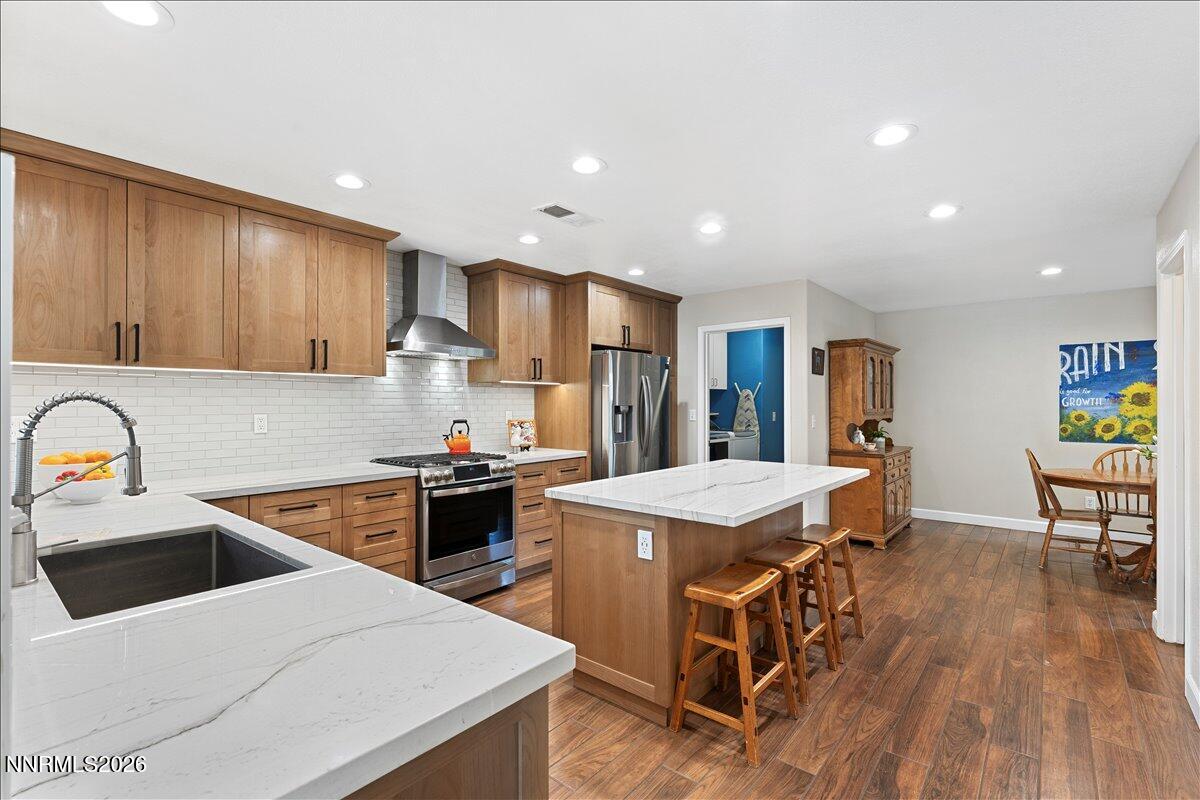
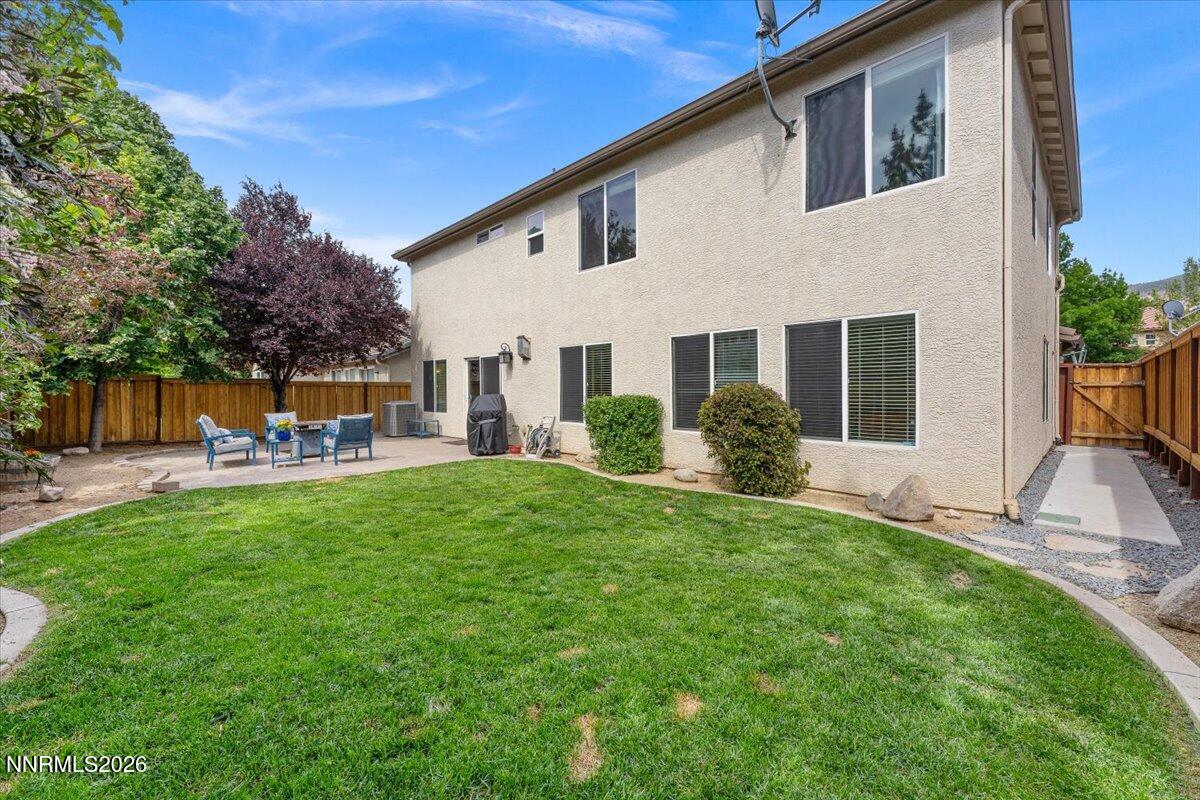
Don't miss this exceptionally upgraded home in the desirable Curti Ranch community. Offering 5 spacious bedrooms, 3 full bathrooms, and a 3-car garage, this home provides ample space for comfortable living, hobbies, and storage. The main level features beautifully installed porcelain wood-plank tile flooring, combining style and durability with easy maintenance. The spacious kitchen is appointed with custom alder cabinetry, stunning quartzite countertops, and a pantry with custom shelving for enhanced organization. A main-level bedroom or office and full bathroom offer flexibility and convenience for guests or multigenerational living. The primary suite features a beautifully remodeled bathroom where the original garden tub was removed to create a spacious custom tile shower. Additional upgrades include a dual-sink custom alder vanity, providing both style and functionality. The upstairs hall bathroom has also been thoughtfully remodeled to extend the vanity area and create separation from the wet area for added privacy and convenience, complete with a custom alder vanity and integrated Corian sink. Ideally located near freeway access, schools, shopping, dining, and outdoor recreation, this home offers the perfect combination of luxury, convenience, and location.
/u.realgeeks.media/carson-tahoehomes/dlg.jpg)
Additional Information
- Hoa
- Yes
- Hoa Fee
- $60
- Hoa Includes
- None
- Taxes
- $4,122
- Utilities
- Electricity Available, Natural Gas Available, Phone Available, Sewer Available, Water Available
- Stories
- 2
- Roof
- Tile/Clay, Pitched
- Foundation
- Slab
- Exterior Features
- Rain Gutters
- Garage Description
- Attached, Garage, Garage Door Opener
- Garage Spaces
- 3
- Elementary School
- Brown
- Middle School
- Depoali
- High School
- Galena
Find out how market changes are affecting your property value. You may be surprised!
Check your property value Here
Mortgage Calculator
Courtesy of Laura Ferencik and RE/MAX Gold-Midtown. Contact:
Selling Office: Haute Properties NV.
© 2017 Northern Nevada Regional MLS, Inc. All Rights Reserved
Data last updated on 06/28/2017.
The data relating to real estate for sale on this web site comes in part from the Broker Reciprocity Program of the Northern Nevada Regional MLS. Real estate listings held by brokerage firms other than owner of this page are marked with the Broker Reciprocity logo and detailed information about them includes the name of the listing brokers.
Information deemed reliable but not guaranteed