1959 Glacier Meadow Dr, Reno, NV 89521
- $619,351
- 5
- BD
- 3
- BA
- 2,128
- SqFt






- Sold Price
- $619,351
- List Price
- $619,351
- Status
- CLOSED
- MLS#
- 260006387
- Subdivision
- Bella Vista Ranch Village B Unit 1
- Days on Market
- 32
- Closing Date
- Jun 22, 2026
- Year Built
- 2010
- Bedrooms
- 5
- Bathrooms
- 3
- Acres
- 0.10
- Living Area
- 2,128
- Stories
- 2
- Lot Size
- 4,531
Property Description
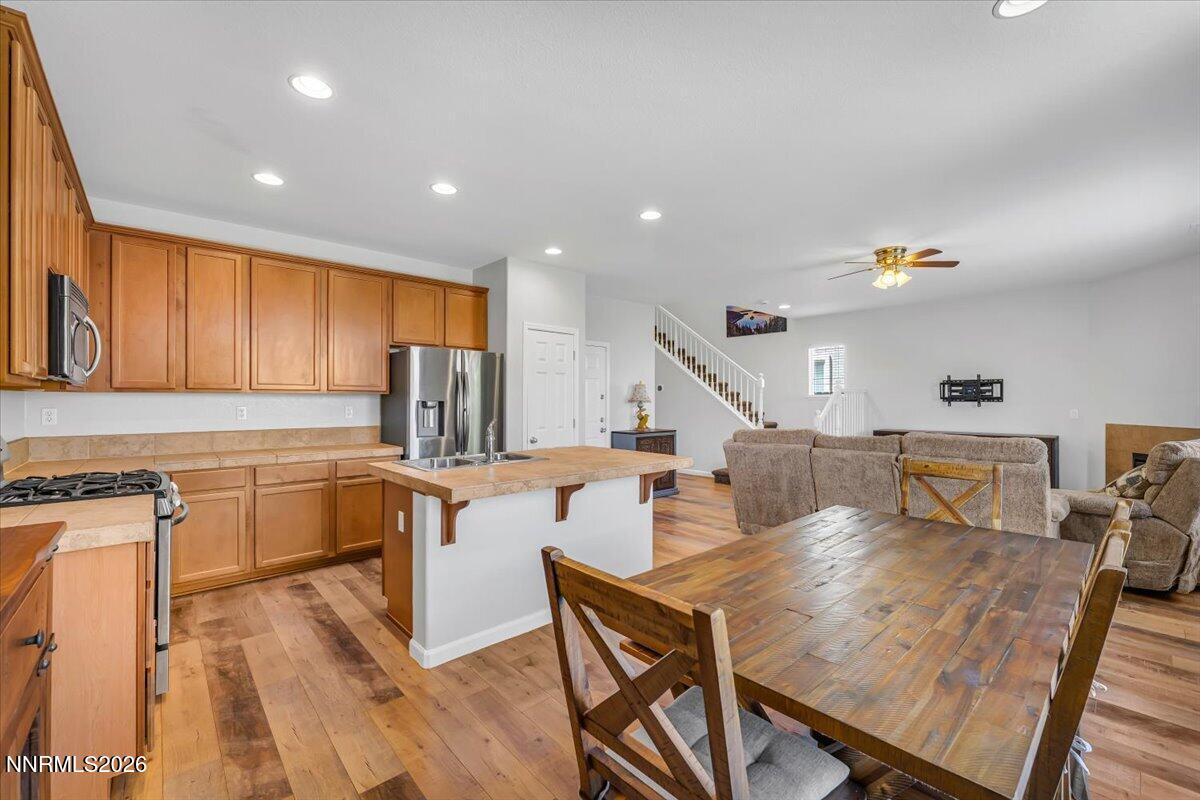
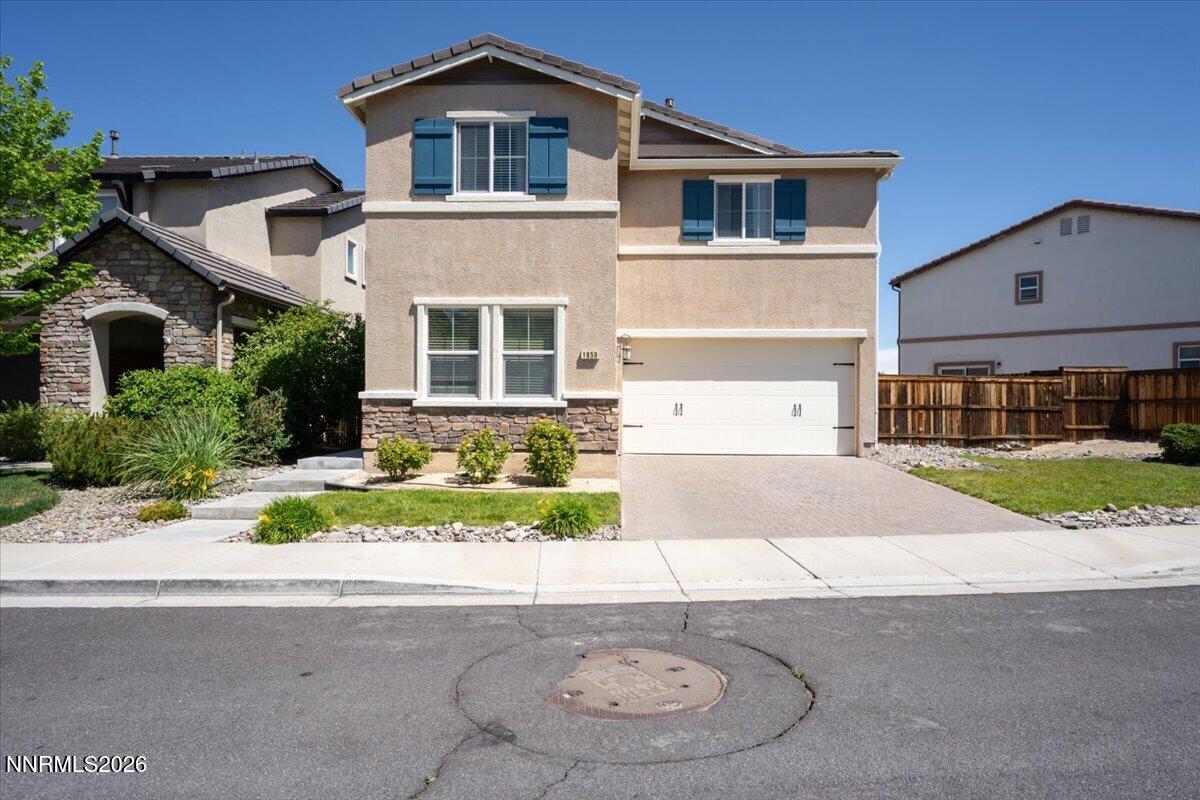
Welcome to life in Cyan at Bella Vista Ranch Village, where comfort, convenience, and community come together in one beautifully designed South Reno home. Perfectly positioned near walking trails, Cyan Park, and quick access to Veterans Parkway, this rare 5-bedroom, 3 full bath home offers the space and flexibility today's buyers are searching for. With 2,128 square feet and a thoughtfully designed two-story layout, the flowing floorplan creates an open, airy feel throughout both the upstairs and downstairs living spaces. Expansive windows layered throughout the home fill the interior with cascading natural light, making every room feel bright, warm, and inviting. At the heart of the home, the great room brings everyone together with a cozy gas fireplace, spacious dining area, and kitchen all seamlessly connected for effortless entertaining and everyday living. An oversized sliding glass door opens to the backyard patio, creating the perfect indoor-outdoor flow for relaxing evenings or weekend gatherings. Step outside to enjoy a low-maintenance backyard featuring year-round artificial grass and zero-scaped landscaping designed for easy living in every season. Central AC keeps the home comfortable during Reno's warm summer days. The highly desirable downstairs bedroom and full bath offer excellent flexibility for guests, multi-generational living, or a home office setup. Upstairs, the spacious primary suite features a relaxing garden tub, separate shower, walk-in closet, and private toilet room. The oversized laundry room provides abundant space for storage, organization, or future custom cabinetry. Complete with a cascading two-car garage and located in one of South Reno's most sought-after communities, this home offers the perfect blend of functionality, style, and location.
/u.realgeeks.media/carson-tahoehomes/dlg.jpg)
Additional Information
- Hoa
- Yes
- Hoa Fee
- $115
- Hoa Includes
- None
- Taxes
- $4,127
- Utilities
- Cable Available, Electricity Available, Natural Gas Available, Phone Available, Sewer Available, Water Available, Internet Available, Water Meter Installed
- Stories
- 2
- View
- Desert, Mountain(s)
- Roof
- Tile/Clay, Pitched
- Foundation
- Slab
- Exterior Features
- Rain Gutters
- Garage Description
- Attached, Garage, Garage Door Opener
- Garage Spaces
- 2
- Elementary School
- Nick Poulakidas
- Middle School
- Depoali
- High School
- Damonte
Mortgage Calculator
Courtesy of Sheena Brooks and Real Broker LLC. Contact:
Selling Office: eXp Realty, LLC.
© 2017 Northern Nevada Regional MLS, Inc. All Rights Reserved
Data last updated on 06/28/2017.
The data relating to real estate for sale on this web site comes in part from the Broker Reciprocity Program of the Northern Nevada Regional MLS. Real estate listings held by brokerage firms other than owner of this page are marked with the Broker Reciprocity logo and detailed information about them includes the name of the listing brokers.
Information deemed reliable but not guaranteed