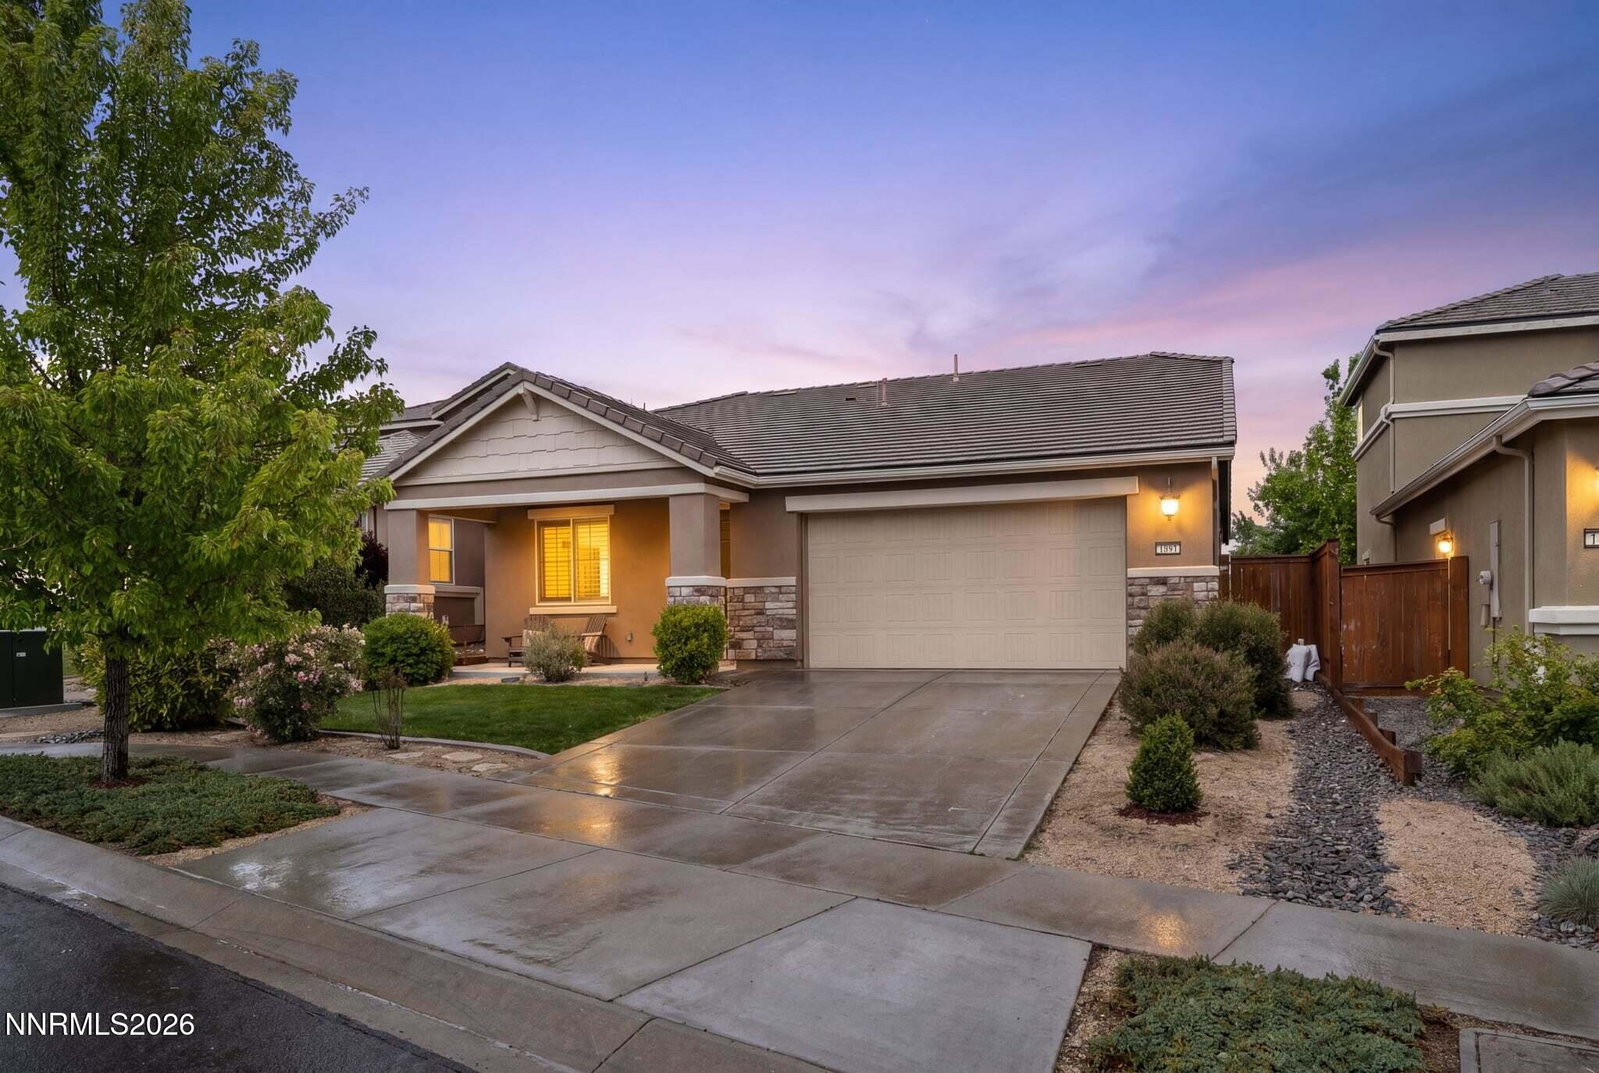
1590 Heavenly View Trl, Reno, NV 89523
- $795,000
- 3
- BD
- 2
- BA
- 1,950
- SqFt




- List Price
- $795,000
- Status
- ACTIVE
- MLS#
- 260006458
- Subdivision
- Somersett Village, Somersett
- Subdivision
- Somersett Village 5D Phase 2
- Price Change
- ▼ $24,000 1784927774
- Days on Market
- 119
- Year Built
- 2016
- Bedrooms
- 3
- Bathrooms
- 2
- Acres
- 0.22
- Living Area
- 1,950
- Stories
- 1
- Lot Size
- 9,539
Property Description
Set along the golf course in the Somersett community, this well maintained single-story home offers sweeping views of the Sierra mountains, northern Nevada skies, and the 9th green below. Thoughtfully positioned to take advantage of the setting, the backyard features multiple paver patio spaces, mature landscaping, and plenty of room to relax or entertain while enjoying the views. Inside, the 1,950-square-foot floor plan offers 3 bedrooms, 2 bathrooms, and spacious open-concept living areas filled with natural light. The living and dining areas open to the kitchen complete with granite countertops, a gas range, and an oversized island perfect for gathering. Hunter Douglas shutters and blinds accent the many windows throughout the home. The primary suite features dual sinks, a soaking tub, and separate shower. Additional highlights include professionally landscaped grounds with a fully automated irrigation system, custom rain gutters directed to French drains, an upgraded energy-efficient air conditioning system, and built-in storage and tool racks in the garage. Offering golf course frontage, incredible views, and access to Somersett's sought-after amenities, this home combines comfort, functionality, and one of the community's best settings.
/u.realgeeks.media/carson-tahoehomes/dlg.jpg)
Additional Information
- Hoa
- Yes
- Hoa Fee
- $265
- Hoa Includes
- Clubhouse, Fitness Center, Gated, Landscaping, Management, Pool, Recreation Room, Sauna, Security, Spa/Hot Tub, Tennis Court(s), Life Guard
- Taxes
- $4,861
- Utilities
- Electricity Available, Natural Gas Available, Phone Available, Sewer Connected, Water Available, Cellular Coverage, Internet Available, Water Meter Installed
- Stories
- 1
- View
- Golf Course, Mountain(s), Valley
- Roof
- Tile/Clay, Pitched
- Foundation
- Slab
- Exterior Features
- Rain Gutters
- Garage Description
- Attached, Garage, Garage Door Opener
- Garage Spaces
- 2
- Elementary School
- Westergard
- Middle School
- Billinghurst
- High School
- McQueen
Mortgage Calculator
Courtesy of Kylie Keenan and Dickson Realty - Caughlin. Contact:

© 2017 Northern Nevada Regional MLS, Inc. All Rights Reserved
Data last updated on 06/28/2017.
The data relating to real estate for sale on this web site comes in part from the Broker Reciprocity Program of the Northern Nevada Regional MLS. Real estate listings held by brokerage firms other than owner of this page are marked with the Broker Reciprocity logo and detailed information about them includes the name of the listing brokers.
Information deemed reliable but not guaranteed