10825 Pebble Hill Dr, Reno, NV 89521
- $769,500
- 5
- BD
- 3
- BA
- 2,801
- SqFt




- List Price
- $769,500
- Status
- ACTIVE
- MLS#
- 260006505
- Subdivision
- Other
- Subdivision
- Villages At Damonte Ranch 19B-5
- Price Change
- ▼ $14,500 1783822401
- Days on Market
- 122
- Year Built
- 2013
- Bedrooms
- 5
- Bathrooms
- 3
- Acres
- 0.13
- Living Area
- 2,801
- Stories
- 2
- Lot Size
- 5,516
Property Description
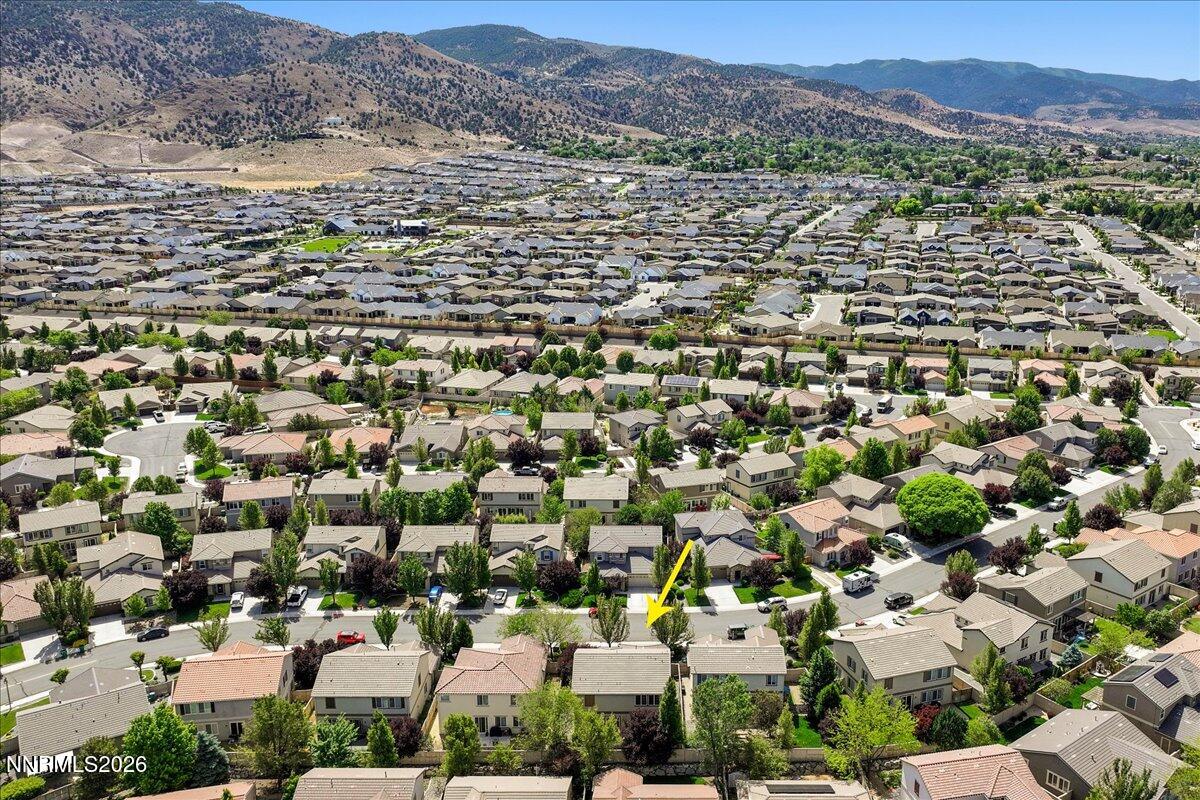
Welcome to 10825 Pebble Hill Dr in the highly sought-after Damonte Ranch community of South Reno. This spacious 5-bedroom, 3-bath home offers approximately 2,801 square feet of thoughtfully designed living space with an open-concept floor plan ideal for both everyday living and entertaining. The elegant living and dining rooms feature beautiful wood flooring, crown molding, and classic wainscoting, creating a warm and refined atmosphere. Built in 2013, the home also includes an inviting great room with a upgraded stone fireplace, a well-appointed kitchen with generous cabinetry, large island, and flexible living areas perfect for multigenerational living, remote work, or guests. The primary suite provides a relaxing retreat with ample space and privacy, while the additional bedrooms offer versatility for office, hobby or guest use. Enjoy low-maintenance landscaping, an attached 3-car garage, and a desirable South Reno location close to parks, trails, shopping, dining, and top-rated schools. Convenient access to I-580 makes commuting easy while still enjoying the comfort and lifestyle of the Damonte Ranch neighborhood. Seller is offering a $2500 paint credit.
/u.realgeeks.media/carson-tahoehomes/dlg.jpg)
Additional Information
- Hoa
- Yes
- Hoa Fee
- $51
- Hoa Includes
- None
- Taxes
- $4,906
- Utilities
- Cable Available, Electricity Available, Natural Gas Available, Sewer Connected, Water Available, Cellular Coverage, Water Meter Installed
- Stories
- 2
- Roof
- Tile/Clay, Pitched
- Foundation
- Slab
- Exterior Features
- Rain Gutters
- Garage Description
- Attached, Garage, Garage Door Opener, Tandem
- Garage Spaces
- 3
- Elementary School
- JWood Raw
- Middle School
- Depoali
- High School
- Damonte
Mortgage Calculator
Courtesy of Laura Ferencik and RE/MAX Gold-Midtown. Contact:

© 2017 Northern Nevada Regional MLS, Inc. All Rights Reserved
Data last updated on 06/28/2017.
The data relating to real estate for sale on this web site comes in part from the Broker Reciprocity Program of the Northern Nevada Regional MLS. Real estate listings held by brokerage firms other than owner of this page are marked with the Broker Reciprocity logo and detailed information about them includes the name of the listing brokers.
Information deemed reliable but not guaranteed