9708 Sea Glass Dr, Reno, NV 89506
- $505,000
- 4
- BD
- 2
- BA
- 1,824
- SqFt




- Sold Price
- $505,000
- List Price
- $495,000
- Status
- CLOSED
- MLS#
- 260006581
- Subdivision
- Other
- Subdivision
- Stead 40
- Days on Market
- 62
- Closing Date
- Jul 24, 2026
- Year Built
- 2020
- Bedrooms
- 4
- Bathrooms
- 2
- Acres
- 0.13
- Living Area
- 1,824
- Stories
- 1
- Lot Size
- 5,500
Property Description
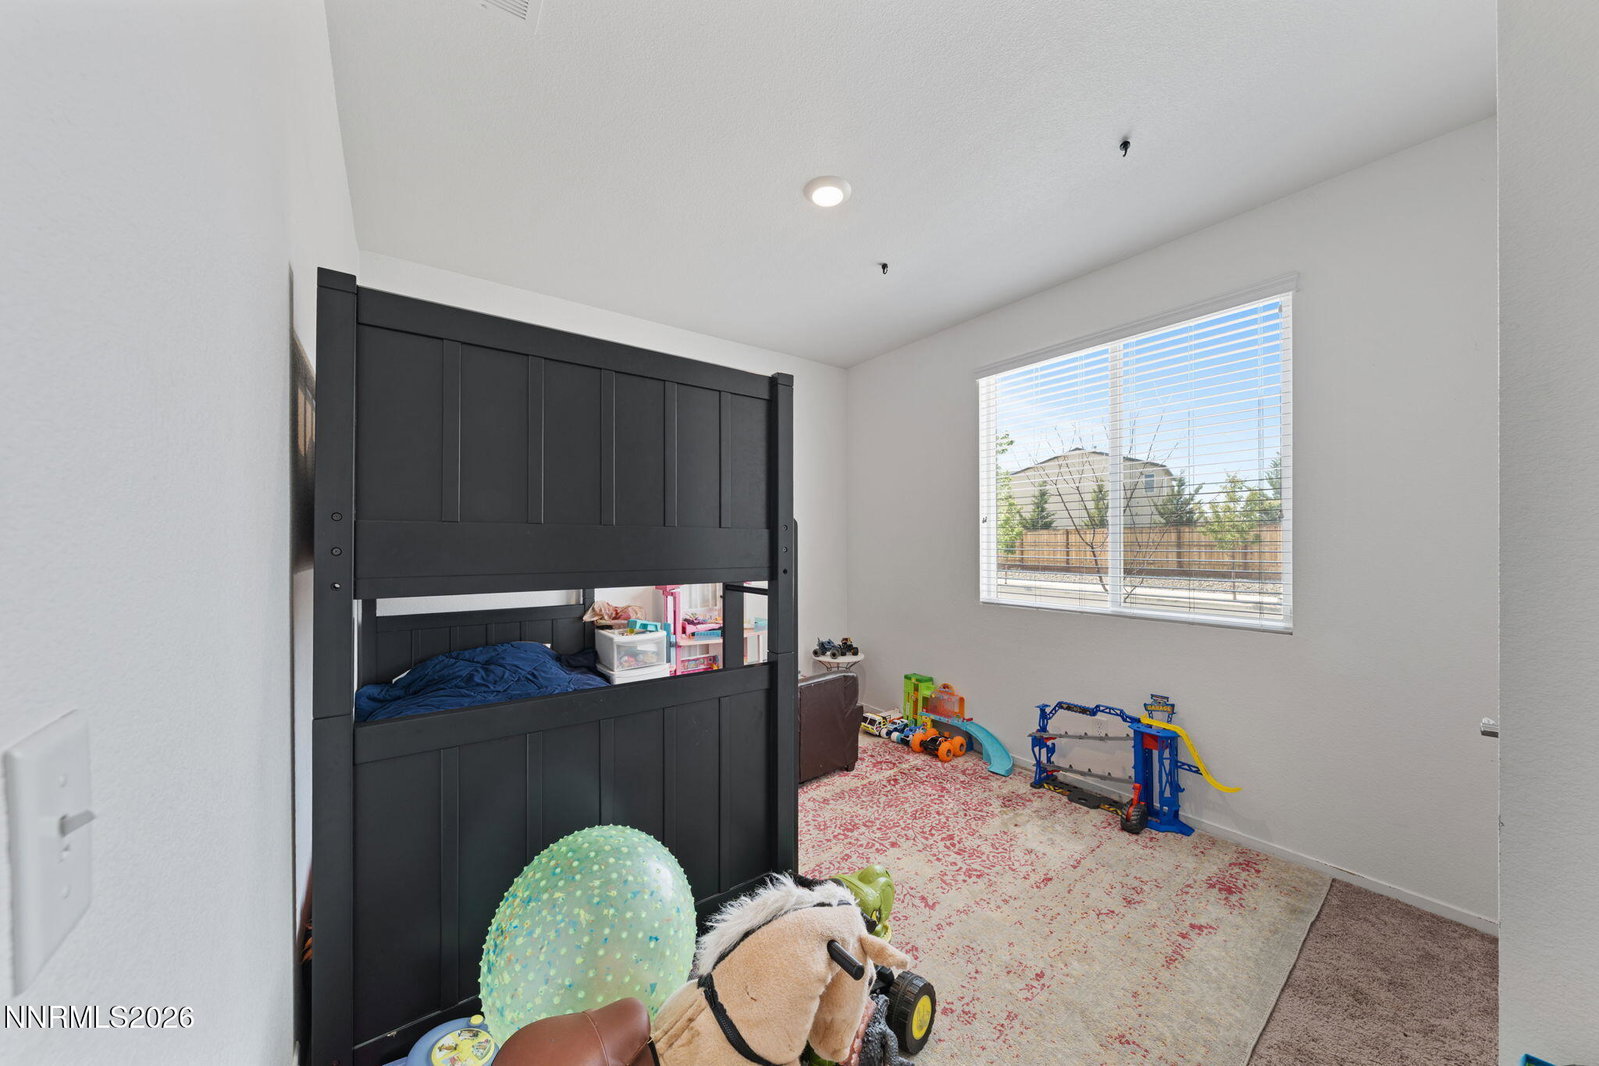
Welcome to this beautifully maintained 4-bedroom, 2-bath single-story home built in 2020, offering 1,825 square feet of stylish and comfortable living in the desirable North Valleys. From the moment you walk in, the open-concept design feels bright, welcoming, and made for connection. The spacious kitchen flows effortlessly into the dining area and family room, creating the perfect space for hosting gatherings, cozy movie nights, or enjoying everyday moments with the people who matter most. Step outside to a thoughtfully upgraded backyard featuring low-maintenance artificial turf, newly poured concrete pathways, and peaceful mountain peek views that make the space feel like your own private retreat. Whether you're sipping your morning coffee or winding down after a long day, this backyard was made to be enjoyed. This home also includes solar panels, helping provide energy efficiency and potential savings on monthly power bills, an added bonus for comfortable and cost-conscious living. Conveniently located near shopping centers, dining, parks, and everyday amenities, this home offers the perfect balance of comfort, convenience, and modern living. With its functional layout, tasteful upgrades, and inviting atmosphere, this North Valleys gem is truly a place you'll love coming home to.
/u.realgeeks.media/carson-tahoehomes/dlg.jpg)
Additional Information
- Hoa
- Yes
- Hoa Fee
- $123
- Hoa Includes
- Landscaping
- Taxes
- $3,884
- Utilities
- Cable Available, Electricity Available, Natural Gas Available, Phone Available, Sewer Connected, Water Available, Cellular Coverage, Water Meter Installed
- Stories
- 1
- View
- Mountain(s), Peek
- Roof
- Composition, Shingle, Pitched
- Foundation
- Slab
- Garage Description
- Attached, Garage, Garage Door Opener
- Garage Spaces
- 2
- Elementary School
- Stead
- Middle School
- OBrien
- High School
- North Valleys
Mortgage Calculator
Courtesy of Jojiet Salcedo and RE/MAX Professionals-Reno. Contact:
Selling Office: HomeGate Realty of Reno.
© 2017 Northern Nevada Regional MLS, Inc. All Rights Reserved
Data last updated on 06/28/2017.
The data relating to real estate for sale on this web site comes in part from the Broker Reciprocity Program of the Northern Nevada Regional MLS. Real estate listings held by brokerage firms other than owner of this page are marked with the Broker Reciprocity logo and detailed information about them includes the name of the listing brokers.
Information deemed reliable but not guaranteed