730 Barnwood Ct, Reno, NV 89511
- $1,025,000
- 3
- BD
- 3
- BA
- 2,529
- SqFt




- List Price
- $1,025,000
- Status
- ACTIVE UNDER CONTRACT
- MLS#
- 260006670
- Subdivision
- Wedge Meadows
- Subdivision
- Wedge Meadows 5
- Days on Market
- 64
- Year Built
- 2003
- Bedrooms
- 3
- Bathrooms
- 3
- Baths Half
- 1
- Acres
- 0.78
- Living Area
- 2,529
- Stories
- 1
- Lot Size
- 34,108
Property Description
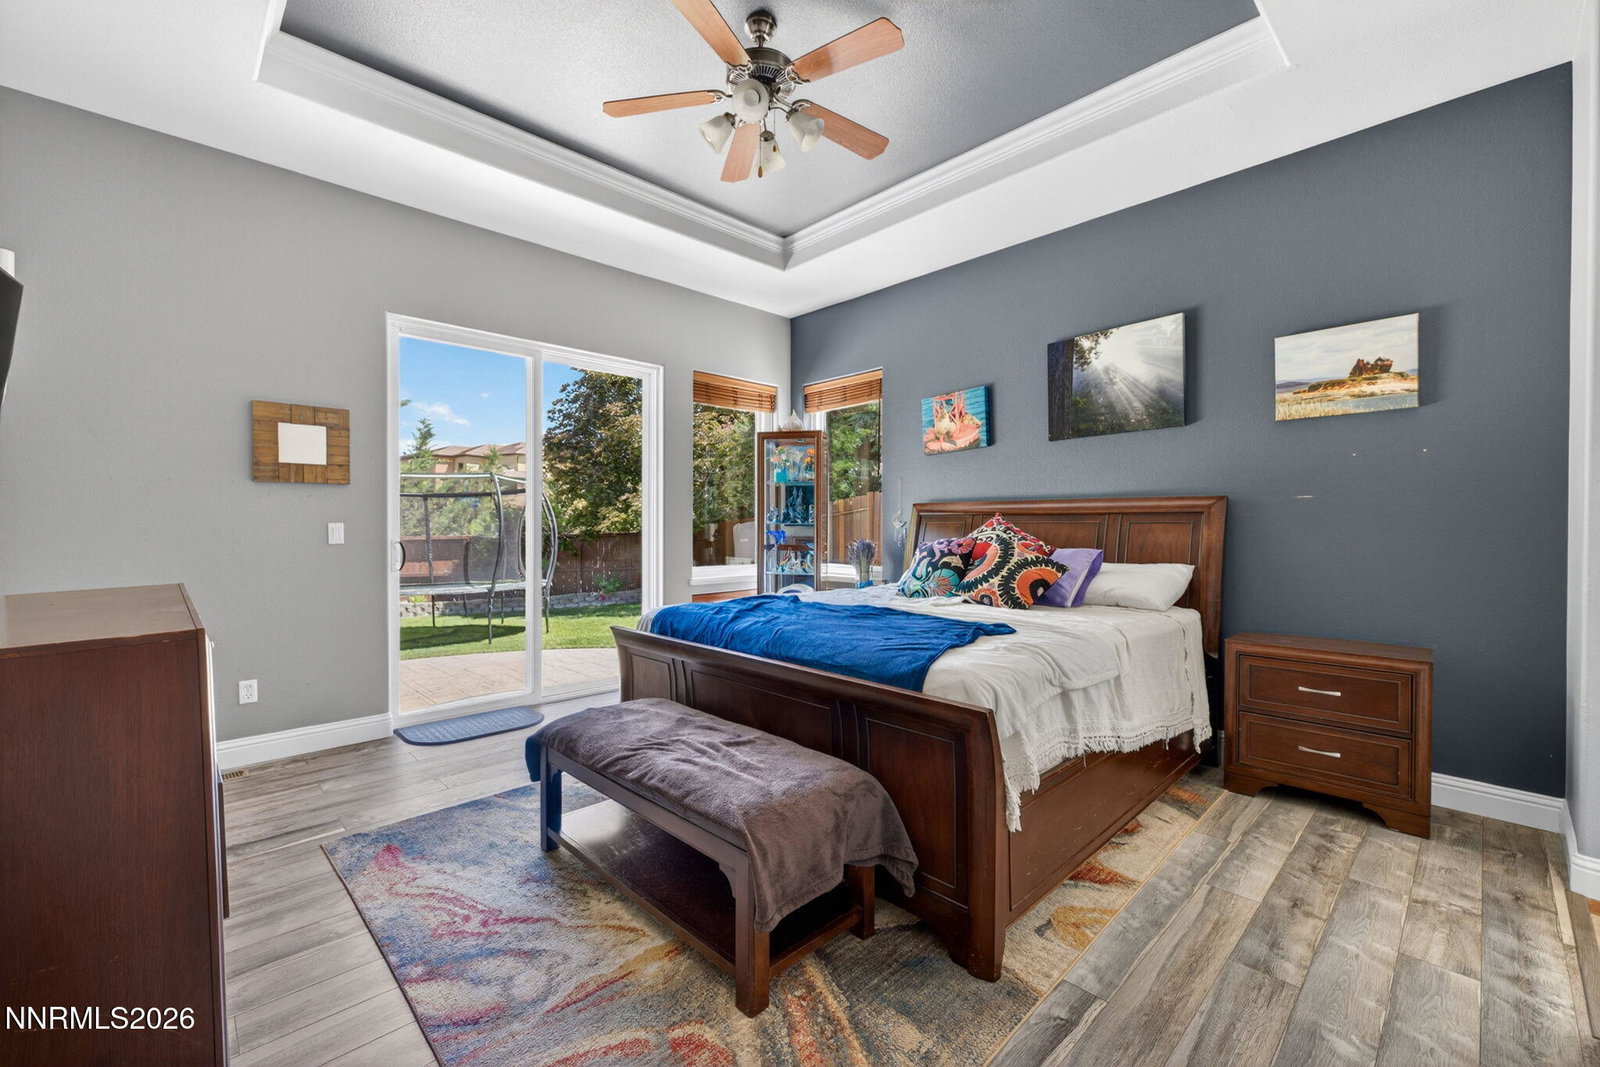
730 Barnwood has everything a discerning south Reno buyer wants. Located at the end of a quiet cul de sac on an oversized lot, this established home has mature landscaping and is only minutes from both 580 and Mt Rose Highway. That proximity works great because the 700+ sf garage and 150sf shed have room for all your toys, and the side yard could easily be converted into private RV parking without losing entertaining space. You'll be surprised to learn that this wonderful neighborhood has no HOA. Centered around the great room, the inside is just as special. Soaring ceilings with architectural details and modern lighting encourage connection-centered living but allows for private retreat to the three bedrooms or office/den. The wall of windows and oversized sliding door bring the outside in, and right past, you will find the redesigned kitchen featuring expansive quartz countertops and a convenient island that overlooks the family room. The family room is anchored by a gas fireplace. The back yard has a huge stamped concrete patio and bubbling fountain to relax at the end of a long day (or whenever, really) and mature trees provide so much privacy. Those trees don't block all the cheap cheap electricity from the sun that serves the 4.8kwh paid-off solar array from Tesla.
/u.realgeeks.media/carson-tahoehomes/dlg.jpg)
Additional Information
- Taxes
- $5,409
- Utilities
- Cable Available, Electricity Available, Natural Gas Available, Phone Available, Sewer Connected, Water Available, Internet Available, Water Meter Installed
- Stories
- 1
- View
- Mountain(s)
- Roof
- Tile/Clay, Pitched
- Foundation
- Crawl Space
- Exterior Features
- Dog Run
- Garage Description
- Attached, Garage, Garage Door Opener
- Garage Spaces
- 3
- Elementary School
- Lenz
- Middle School
- Pine
- High School
- Galena
Mortgage Calculator
Courtesy of Samuel Olson and RE/MAX Professionals-Reno. Contact:

© 2017 Northern Nevada Regional MLS, Inc. All Rights Reserved
Data last updated on 06/28/2017.
The data relating to real estate for sale on this web site comes in part from the Broker Reciprocity Program of the Northern Nevada Regional MLS. Real estate listings held by brokerage firms other than owner of this page are marked with the Broker Reciprocity logo and detailed information about them includes the name of the listing brokers.
Information deemed reliable but not guaranteed