Share this with your friends


530-318-2369
Real Estate Company
2505 Brookland Dr, Reno, NV 89521
- $830,000
- 2
- BD
- 2
- BA
- 1,663
- SqFt






- Sold Price
- $830,000
- List Price
- $830,000
- Status
- CLOSED
- MLS#
- 260006750
- Subdivision
- Other
- Subdivision
- Caramella Ranch Estates Regency Village Unit 3
- Days on Market
- 33
- Closing Date
- Jun 30, 2026
- Year Built
- 2022
- Bedrooms
- 2
- Bathrooms
- 2
- Acres
- 0.14
- Living Area
- 1,663
- Stories
- 1
- Lot Size
- 6,284
Property Description
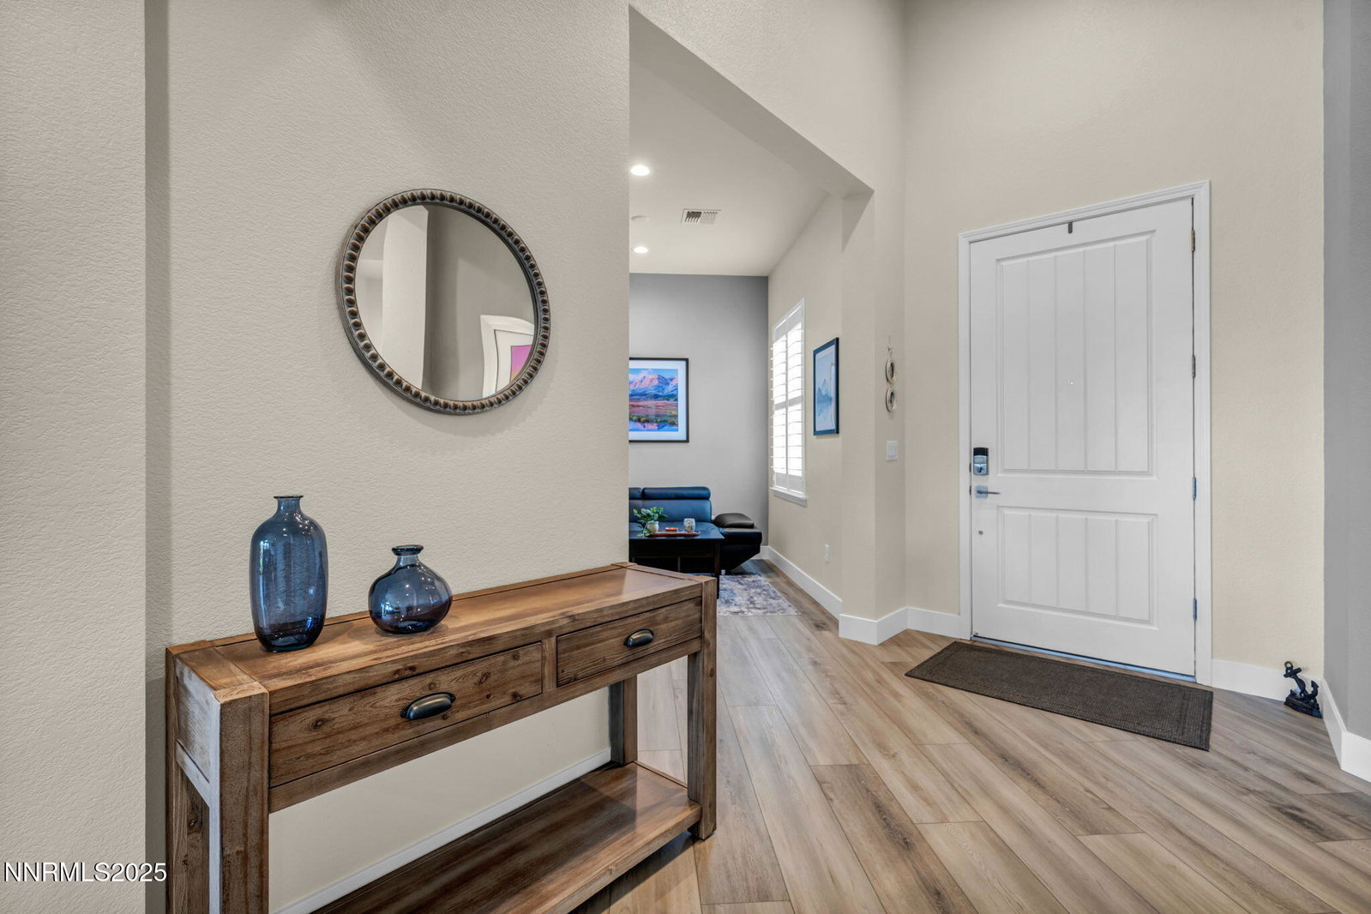
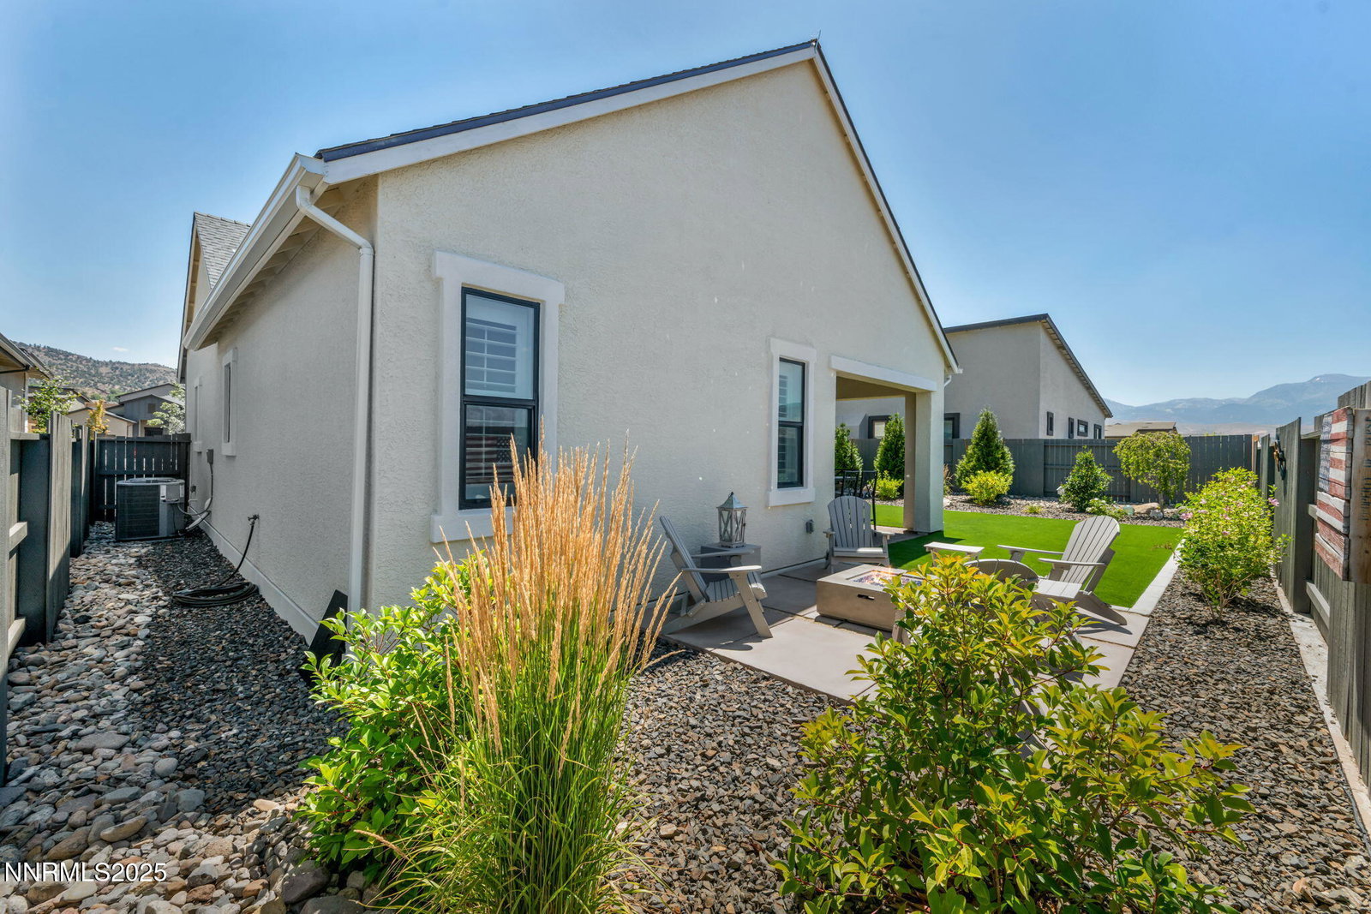
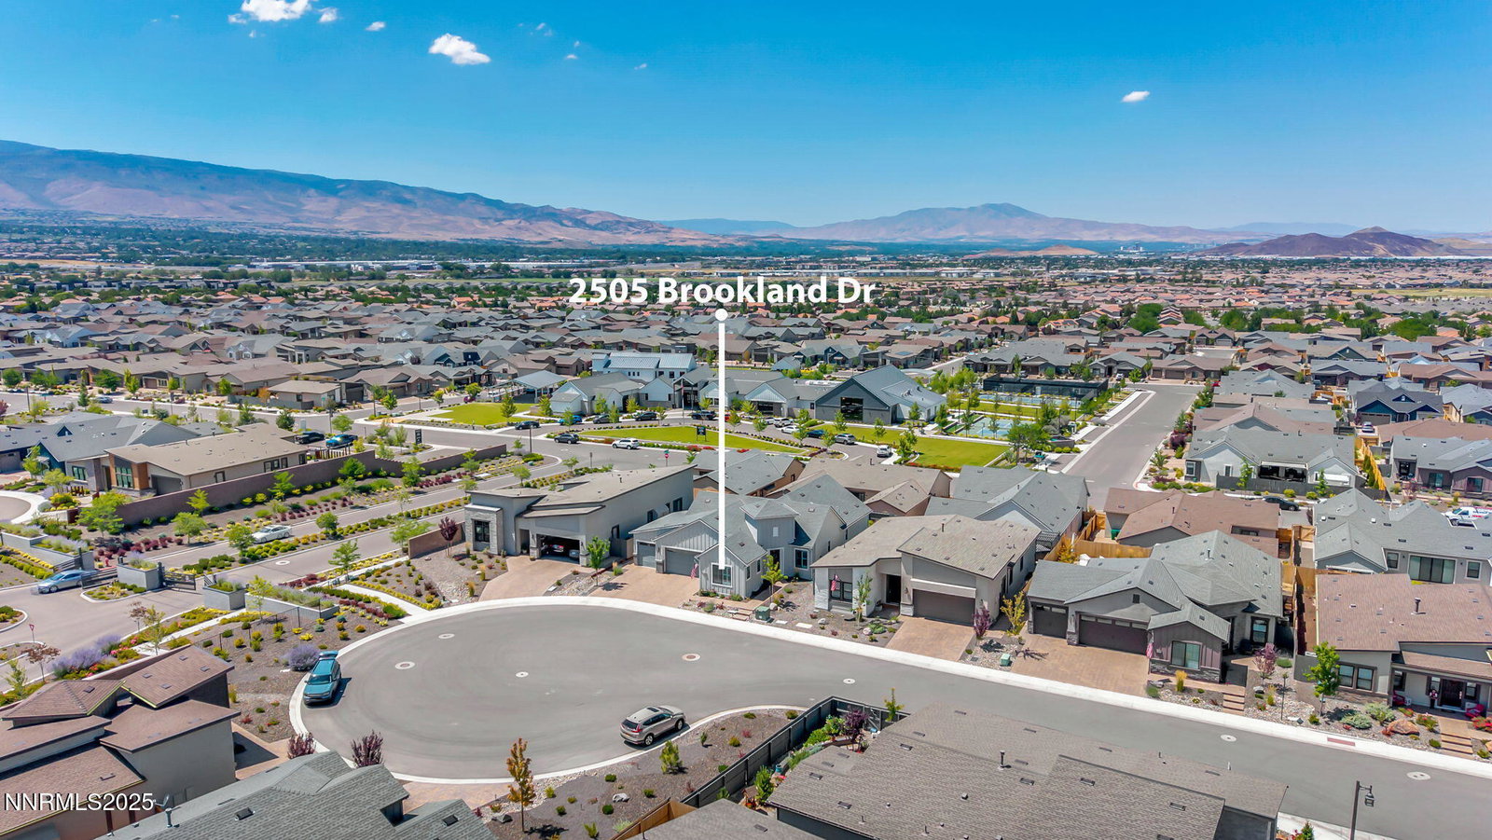
Welcome to 2505 Brookland Drive, a beautifully maintained single-story home located in the Regency at Caramella Ranch. This home located is located inside of the beauitful 55+ community and on a quiet Cul-de-sac 150 yards from the clubhouse. This modern residence offers 1,663 square feet of open-concept living with 2 bedrooms, 2 full bathrooms, and stylish finishes throughout. Countless upgrades were done, and no expense was spared. The spacious great room features abundant natural light, a cozy fireplace, and seamless flow into the gourmet kitchen, which boasts stainless steel appliances, a large island, sleek countertops, and ample cabinet space. The primary suite includes a private bath with dual sinks and a large walk-in closet with custom cabinets, while the secondary bedroom and full bath provide flexibility for guests or a home office. Situated on a generous 6,284 square foot lot, the backyard offers low-maintenance landscaping, and a large 12-foot sliding glass door that leads to beautiful a covered patio—ideal for outdoor entertaining. Additional highlights include central heating and air conditioning, a three-car fully finished garage, and close proximity to parks, trails, shopping, and highly rated schools. This turnkey home offers comfort, convenience, and modern style in one of Reno's most desirable neighborhoods. Residents have the privilege of enjoying a remarkable 17,000-square-foot clubhouse featuring pickleball courts, a heated pool and spa available year-round, a cutting-edge fitness center, game and billiards rooms, an aerobics studio, and an elegant lounge area. The community is alive with activity, offering a wide variety of clubs, classes, and a packed schedule of social gatherings to appeal to all interests. Outdoor perks include tennis and bocce ball, and pickleball courts, along with access to the nearby Clubhouse, which boasts an additional gym, outdoor pool, and spa. For those who love the outdoors, scenic trails wind through a protected wildlife preserve, perfect for walking and biking, with hiking, fishing, and skiing opportunities just 25 minutes away. Ideally situated close to shopping, dining, major highways, and the airport, this home provides the perfect mix of luxury, comfort, and convenience. Experience the energetic, connected lifestyle you've been looking for—this home truly offers it all.
/u.realgeeks.media/carson-tahoehomes/dlg.jpg)
Additional Information
- Hoa
- Yes
- Hoa Fee
- $285
- Hoa Includes
- Barbecue, Clubhouse, Fitness Center, Gated, Landscaping, Management, Pool, Recreation Room, Security, Spa/Hot Tub, Tennis Court(s), Parking
- Taxes
- $6,006
- Utilities
- Cable Available, Electricity Available, Natural Gas Available, Phone Available, Sewer Connected, Water Available, Cellular Coverage, Internet Available
- Stories
- 1
- View
- City, Mountain(s), Ski Area
- Roof
- Composition, Shingle
- Foundation
- Slab
- Garage Description
- Garage
- Garage Spaces
- 3
- Elementary School
- Brown
- Middle School
- Marce Herz
- High School
- Galena
Find out how market changes are affecting your property value. You may be surprised!
Check your property value Here
Mortgage Calculator
Courtesy of Jordon Waller and LPT Realty, LLC. Contact:
Selling Office: eXp Realty.
© 2017 Northern Nevada Regional MLS, Inc. All Rights Reserved
Data last updated on 06/28/2017.
The data relating to real estate for sale on this web site comes in part from the Broker Reciprocity Program of the Northern Nevada Regional MLS. Real estate listings held by brokerage firms other than owner of this page are marked with the Broker Reciprocity logo and detailed information about them includes the name of the listing brokers.
Information deemed reliable but not guaranteed