7855 Granite Basin Ct, Reno, NV 89523
- $1,169,000
- 4
- BD
- 4
- BA
- 3,697
- SqFt






- List Price
- $1,169,000
- Status
- ACTIVE
- MLS#
- 260006772
- Subdivision
- McQueen, Canyon Pines
- Subdivision
- Canyon Pines Phase 2
- Days on Market
- 63
- Year Built
- 2007
- Bedrooms
- 4
- Bathrooms
- 4
- Baths Half
- 1
- Acres
- 0.28
- Living Area
- 3,697
- Stories
- 2
- Lot Size
- 12,038
Property Description
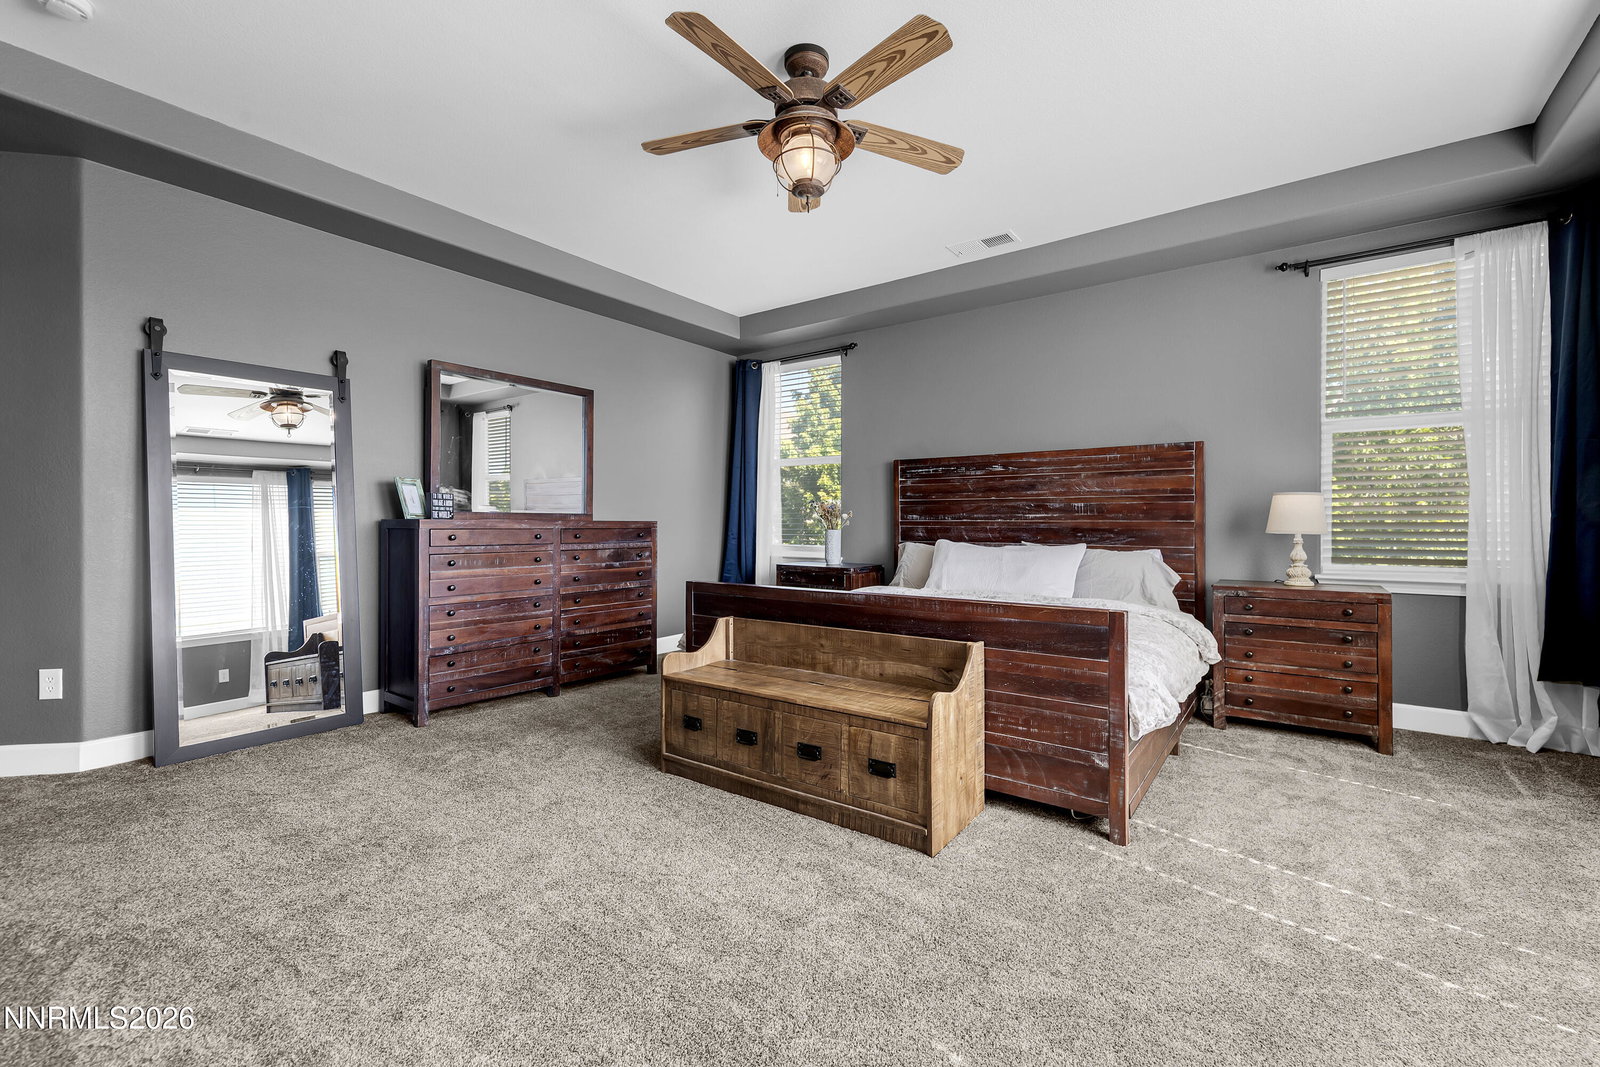
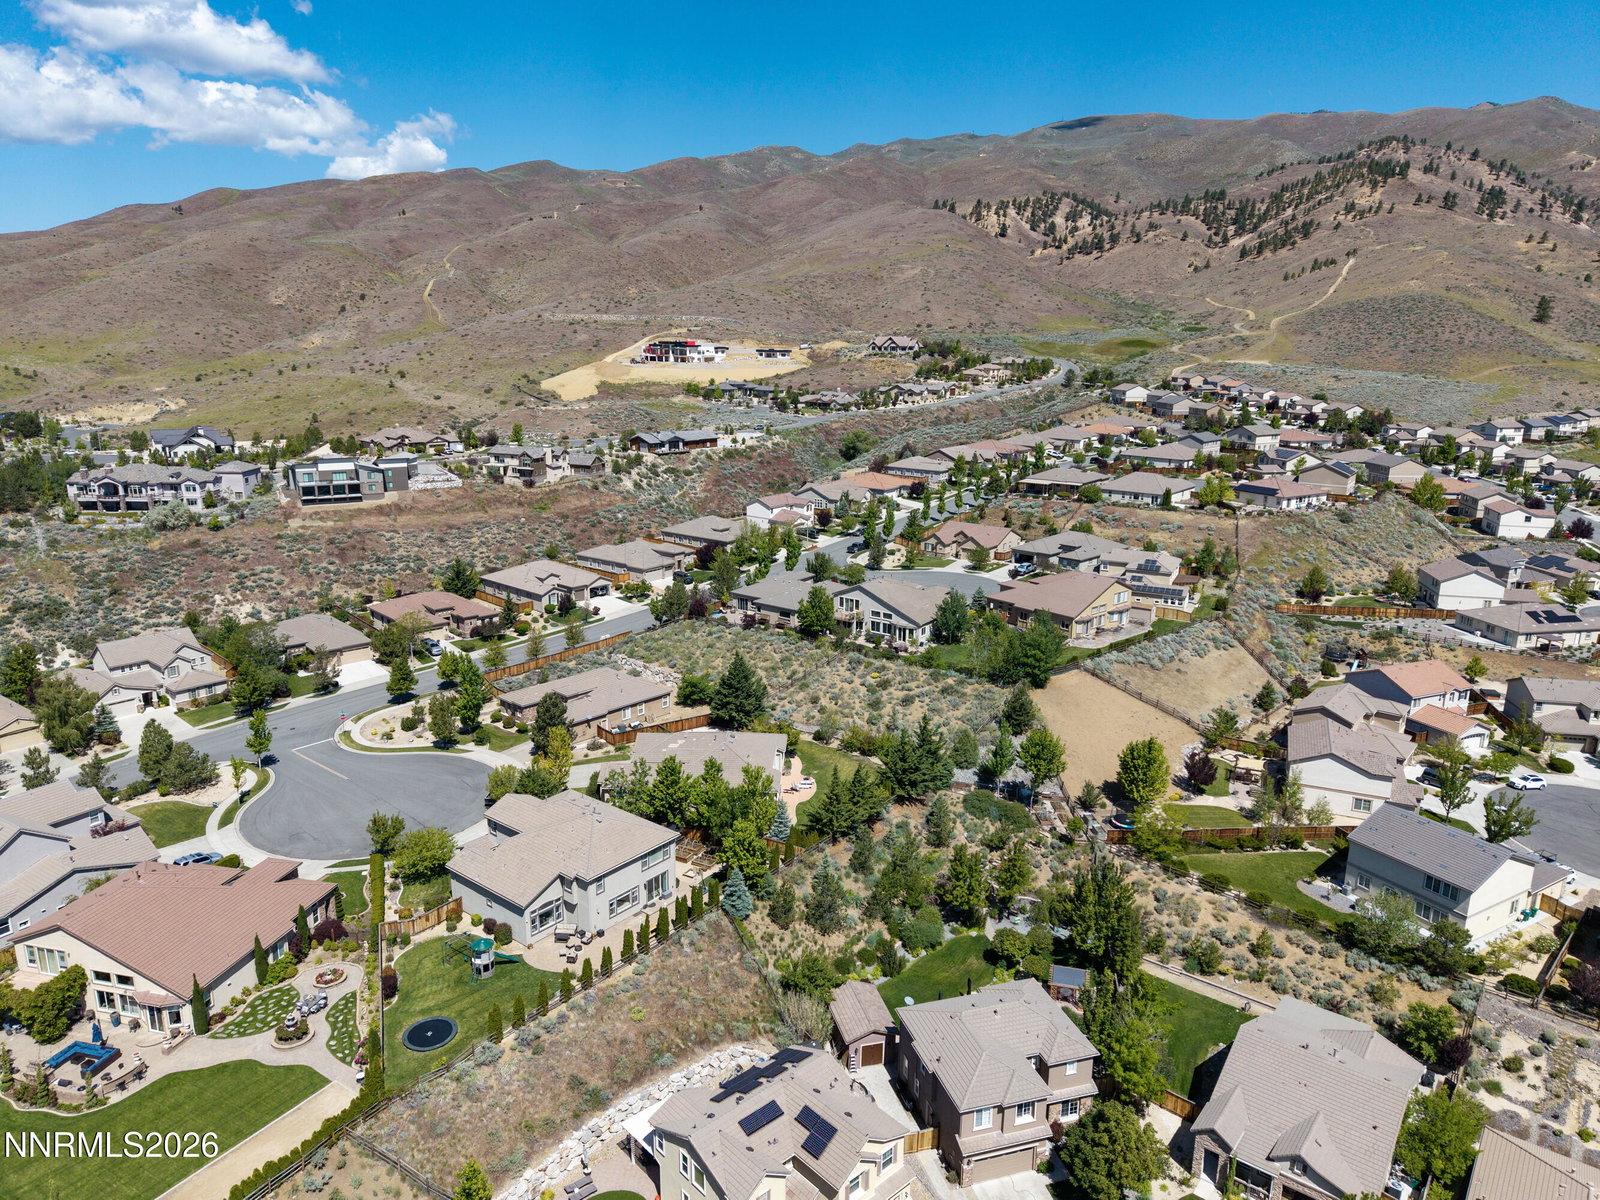
Low-HOA cul-de-sac living in Northwest Reno, mountain views, a downstairs bedroom, and flexible space to spare. Tucked at the end of a quiet cul-de-sac in one of Northwest Reno's most sought-after neighborhoods without the high HOA fees. This home pairs mountain surroundings with a layout built for how people actually live today. Rich wood flooring, fresh interior paint, and brand-new carpet throughout. The main level includes a downstairs bedroom ideal for guests or multi-generational living, plus a separate enclosed flex room that works as a home office, gym, playroom, or studio. Upstairs, a spacious loft and a bonus room open up endless options, a media room, game room, additional bedroom, or second office. The primary suite features two large closets, dual vanities, and a garden tub framing the mountains. Out back, mature landscaping, a dedicated garden, a dog run, and a storage shed make the yard as functional as it is relaxing. Enjoy year-round curb appeal with permanent hidden eave lighting; fully customizable and remote-controlled for holidays, game days, or everyday ambiance. Additional highlights: a state-of-the-art Water Tech whole-home filtration system and an oversized 3-car garage with room for vehicles, storage, and toys. Minutes from hiking trails, shopping, dining, parks, and top-rated schools, this move-in-ready home delivers privacy, flexibility, and everyday convenience in an exceptional Northwest Reno location.
/u.realgeeks.media/carson-tahoehomes/dlg.jpg)
Additional Information
- Hoa
- Yes
- Hoa Fee
- $50
- Hoa Includes
- None
- Taxes
- $7,581
- Utilities
- Cable Available, Electricity Available, Natural Gas Available, Phone Available, Sewer Available, Water Available, Cellular Coverage, Internet Available, Water Meter Installed
- Stories
- 2
- View
- Mountain(s), Trees/Woods, Valley
- Roof
- Tile/Clay, Pitched
- Foundation
- Crawl Space
- Exterior Features
- Dog Run, Rain Gutters
- Garage Description
- Attached, Garage, Garage Door Opener
- Garage Spaces
- 3
- Elementary School
- Westergard
- Middle School
- Billinghurst
- High School
- McQueen
Mortgage Calculator
Courtesy of Ayla Pike and Dickson Realty - Damonte Ranch. Contact:

© 2017 Northern Nevada Regional MLS, Inc. All Rights Reserved
Data last updated on 06/28/2017.
The data relating to real estate for sale on this web site comes in part from the Broker Reciprocity Program of the Northern Nevada Regional MLS. Real estate listings held by brokerage firms other than owner of this page are marked with the Broker Reciprocity logo and detailed information about them includes the name of the listing brokers.
Information deemed reliable but not guaranteed