445 Sysonby Ct, Reno, NV 89521
- $695,000
- 4
- BD
- 3
- BA
- 2,361
- SqFt




- List Price
- $695,000
- Status
- ACTIVE UNDER CONTRACT
- MLS#
- 260006819
- Subdivision
- Southeast Reno, Curti Ranch
- Subdivision
- Curti Ranch 2 Unit 6
- Price Change
- ▼ $23,000 1786150576
- Days on Market
- 106
- Year Built
- 2005
- Bedrooms
- 4
- Bathrooms
- 3
- Acres
- 0.14
- Living Area
- 2,361
- Stories
- 2
- Lot Size
- 6,003
Property Description
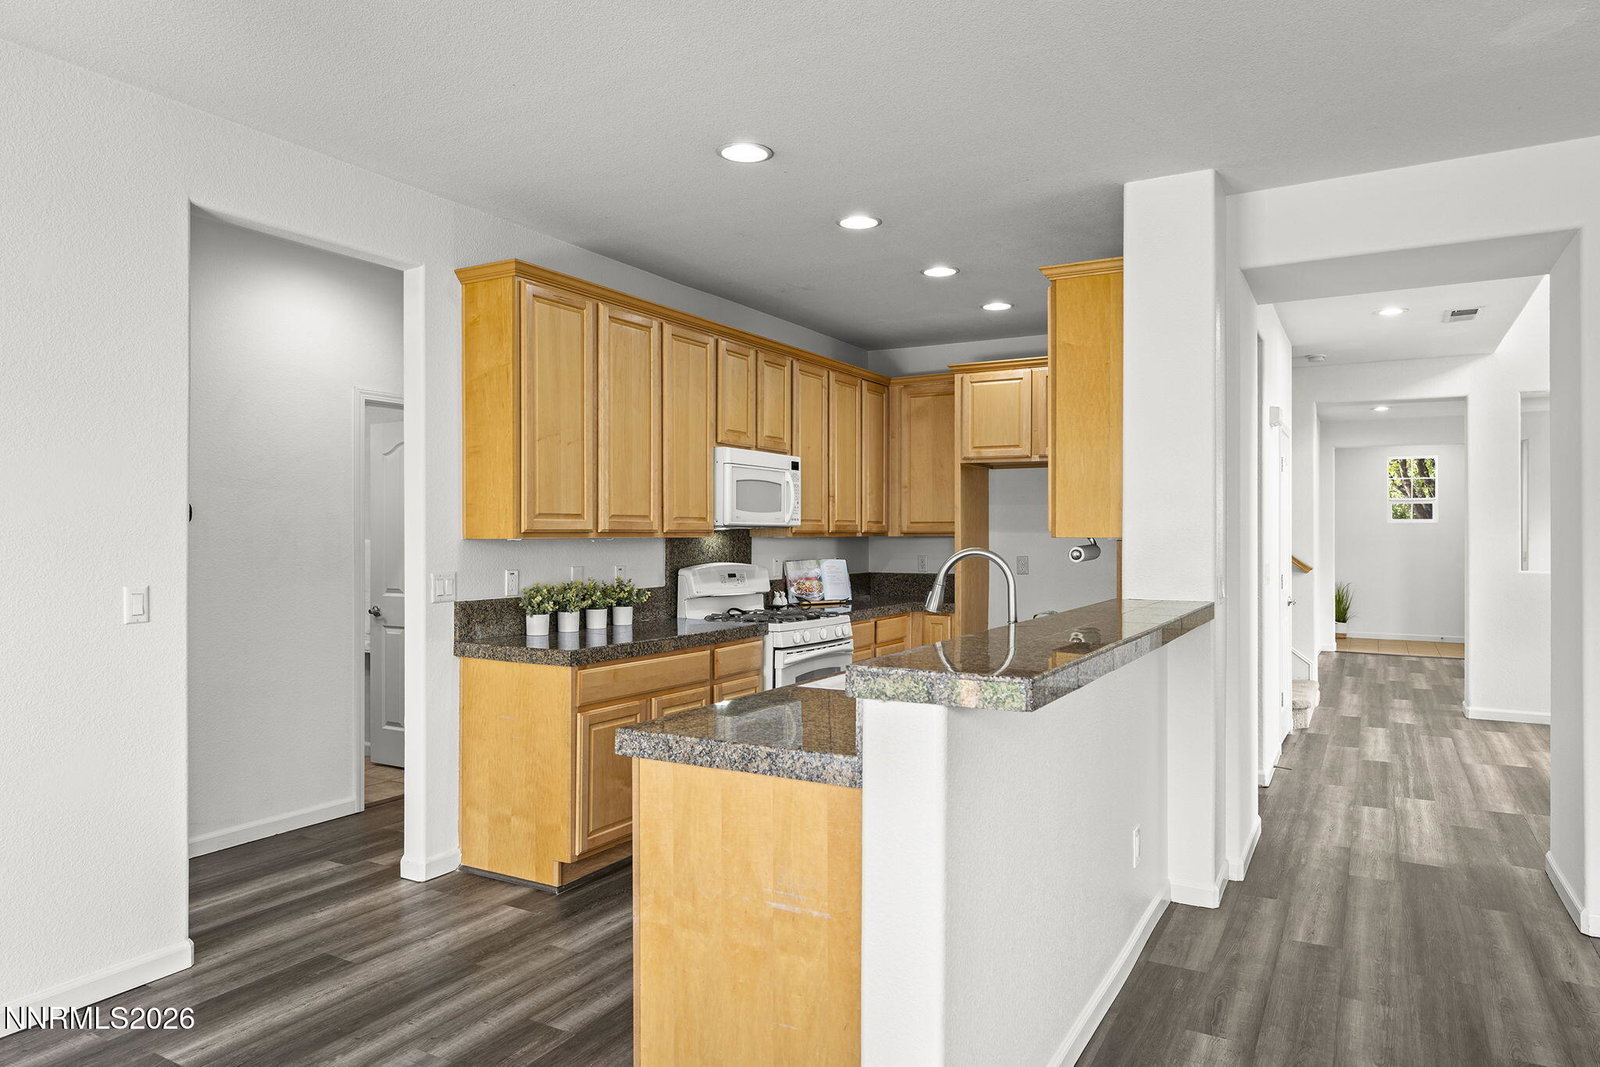
This well-maintained 4-bedroom, 3 full bath home in desirable Curti Ranch offers a functional layout, vaulted ceilings & abundant natural light + New HVAC (2024) in addition to new refrigerator (2026), new washer (2023), and new dryer (2025) + Luxury vinyl plank flooring in main living areas, as well as, the primary bedroom + Bedroom and full bathroom on first floor + New carpet throughout secondary bedrooms + Ceiling fans in all bedrooms and family room + Spacious primary suite features double sinks, vanity area & walk-in closet + Kitchen features granite tile countertops, wired undercabinet lighting & generous cabinet storage + Laundry room includes additional cabinet storage + Private backyard offers excellent separation with neighboring single-story homes and mature landscaping + Expansive concrete patio is ready for outdoor dining and entertaining + East facing yard creates pleasant, shaded summer evenings + Conveniently located near schools, shopping, walking & biking paths + Tucked within a quiet cul-de-sac setting + Easy access to hiking, skiing, Lake Tahoe, and the best recreation the Sierra Nevada has to offer + Curti Ranch provides access to dozens of miles of walking trails throughout Curti and Damonte Ranch.
/u.realgeeks.media/carson-tahoehomes/dlg.jpg)
Additional Information
- Hoa
- Yes
- Hoa Fee
- $125
- Hoa Includes
- Management
- Taxes
- $5,078
- Utilities
- Cable Available, Electricity Available, Electricity Available, Natural Gas Available, Natural Gas Available, Sewer Available, Sewer Connected, Water Available, Water Available, Cellular Coverage, Internet Available, Water Meter Installed, Underground Utilities
- Stories
- 2
- View
- Mountain(s), Peek
- Roof
- Tile/Clay, Pitched
- Foundation
- Slab
- Exterior Features
- Rain Gutters
- Garage Description
- Attached, Garage, Garage Door Opener, Tandem
- Garage Spaces
- 3
- Elementary School
- Brown
- Middle School
- Marce Herz
- High School
- Galena
Mortgage Calculator
Courtesy of Kenneth Lund and Ferrari-Lund Real Estate South. Contact:

© 2017 Northern Nevada Regional MLS, Inc. All Rights Reserved
Data last updated on 06/28/2017.
The data relating to real estate for sale on this web site comes in part from the Broker Reciprocity Program of the Northern Nevada Regional MLS. Real estate listings held by brokerage firms other than owner of this page are marked with the Broker Reciprocity logo and detailed information about them includes the name of the listing brokers.
Information deemed reliable but not guaranteed