Share this with your friends


530-318-2369
Real Estate Company
7801 Meadow Vista Dr, Reno, NV 89511
- $880,000
- 5
- BD
- 3
- BA
- 2,683
- SqFt




- Sold Price
- $880,000
- List Price
- $974,500
- Status
- CLOSED
- MLS#
- 260007019
- Subdivision
- Meadow Creek Estates
- Subdivision
- Meadow Creek Estates 2A
- Days on Market
- 76
- Closing Date
- Aug 18, 2026
- Year Built
- 1985
- Bedrooms
- 5
- Bathrooms
- 3
- Acres
- 0.36
- Living Area
- 2,683
- Stories
- 1
- Lot Size
- 15,638
Property Description
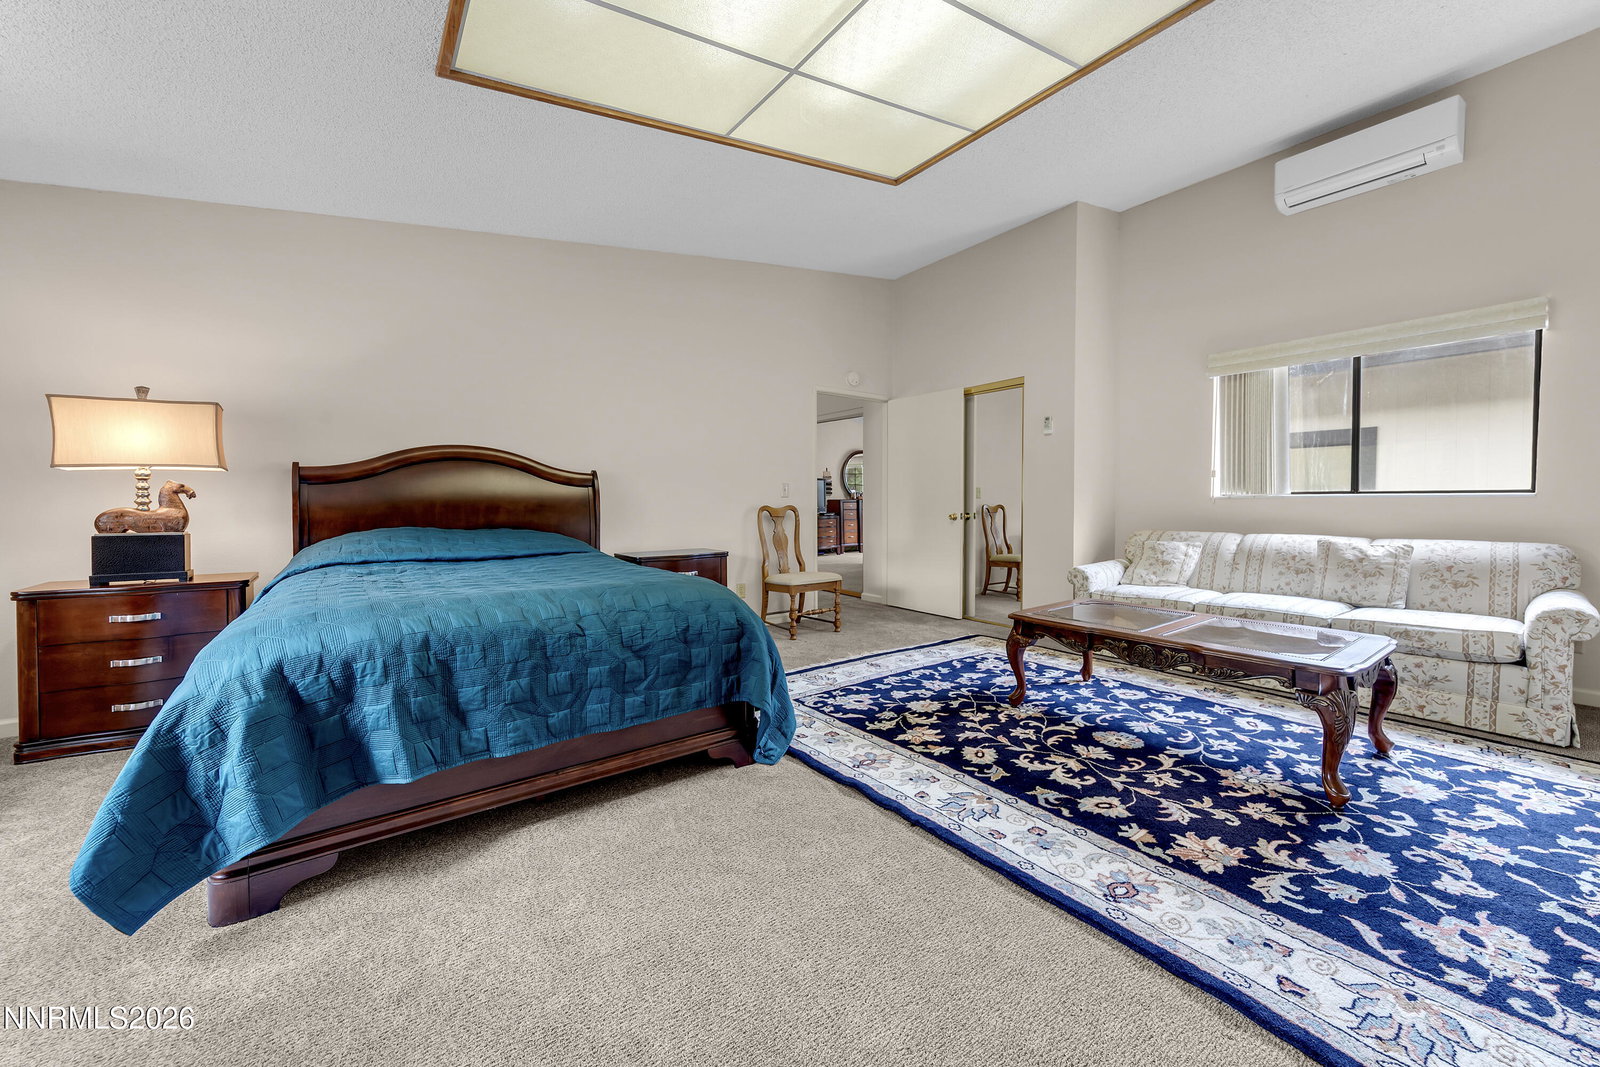
Discover the perfect blend of space, comfort and functionality in this beautifully maintained single level home offering 5 bedrooms, 3 bathrooms, 2683 square feet of living space plus bonus space in the additional year-round fully enclosed sunroom, all situated on an expansive .36 acre lot. Designed for comfortable everyday living and entertaining, the spacious floor plan offers a private primary suite and versatile secondary bedrooms ideal for guest, a home office or extended family living. The house exterior just freshly painted, and within the last two years, a new sunroom roof, new garage doors, new carpet, NV Tough Door security door and window, new Andersen slider and kitchen windows, and a leaf-filter gutter system. Enjoy back yard mountain and meadow views with no rear neighbors, providing a peaceful and private setting. Located in Meadow Creek Estates with no HOA, this exceptional home offers space, updates, and views that are hard to find. This home is a rare opportunity you won't want to miss.
/u.realgeeks.media/carson-tahoehomes/dlg.jpg)
Additional Information
- Taxes
- $4,254
- Utilities
- Cable Available, Electricity Available, Natural Gas Available, Phone Available, Sewer Connected, Water Available, Cellular Coverage, Water Meter Installed, Underground Utilities
- Stories
- 1
- View
- Meadow, Mountain(s)
- Roof
- Tile/Clay, Pitched
- Foundation
- Crawl Space
- Exterior Features
- Rain Gutters
- Garage Description
- Attached, Garage, Garage Door Opener
- Garage Spaces
- 3
- Elementary School
- Huffaker
- Middle School
- Pine
- High School
- Reno
Mortgage Calculator
Courtesy of Susan Smith and Coldwell Banker Select Reno. Contact:
Selling Office: RE/MAX Gold.
© 2017 Northern Nevada Regional MLS, Inc. All Rights Reserved
Data last updated on 06/28/2017.
The data relating to real estate for sale on this web site comes in part from the Broker Reciprocity Program of the Northern Nevada Regional MLS. Real estate listings held by brokerage firms other than owner of this page are marked with the Broker Reciprocity logo and detailed information about them includes the name of the listing brokers.
Information deemed reliable but not guaranteed