1560 Jones St, Minden, NV 89423
- $749,000
- 3
- BD
- 2
- BA
- 2,026
- SqFt




- List Price
- $749,000
- Status
- ACTIVE UNDER CONTRACT
- MLS#
- 260007100
- Subdivision
- Sierra View
- Price Change
- ▼ $10,000 1788639500
- Days on Market
- 100
- Year Built
- 1978
- Bedrooms
- 3
- Bathrooms
- 2
- Acres
- 1.02
- Living Area
- 2,026
- Stories
- 1
- Lot Size
- 44,431
Property Description
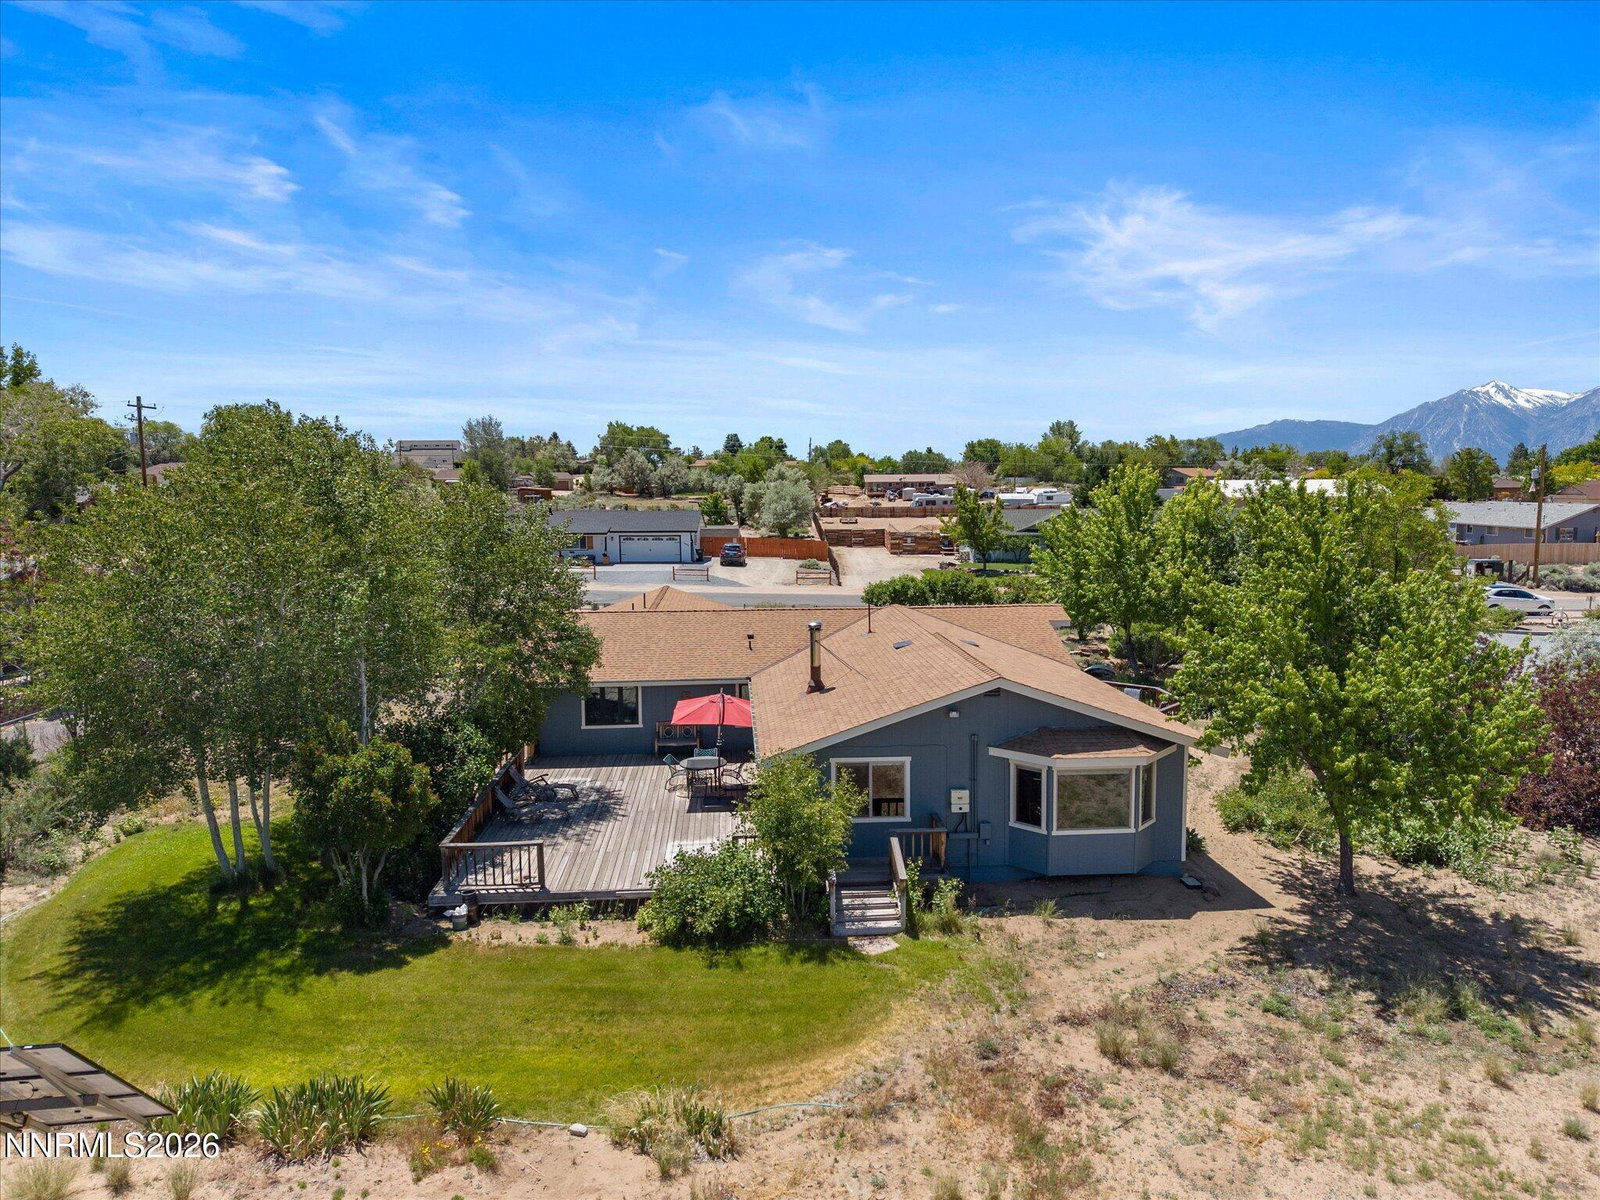
Welcome to a one-of-a-kind home in the highly sought-after Johnson Lane area of Minden, Nevada. Set on a full acre with views of the Sierra Nevada mountains, this 2,026 sq. ft. home with custom features offers the perfect blend of artistic charm, thoughtful upgrades, and country living. Positioned far enough east to enjoy late-day sunshine, it is ideal for those who appreciate nature and individuality. Inside, you'll find a home filled with character and craftsmanship with arched doorways, handmade artistic details, a custom home office space, and warm natural materials. The open kitchen features pecan wood cabinetry, travertine tile countertops. The heart of the home is an impressive 800 sq. ft. living room anchored by a distinctive wood-burning fireplace. Beautiful Kahrs Brazilian Cherry hardwood flooring extends through much of the home, LVP flooring in the bedrooms, and Saltillo tile flooring in the office space. Newly tiled hall bathroom shower/tub combo, and a custom tiled primary bathroom shower tub. Enjoy Nevada's beauty from two spacious decks, a 780 sqft rear deck, and a second deck off the kitchen for a great spot to sip morning coffee or evening relaxation. The owned solar system features new panels installed in 2018. Organic gardens surrounding the house have been cared for with no use of herbicides or pesticides for the last 3 decades. The private well was upgraded in 2018 with a new 1.5 HP pump and replacement wiring. Tool shed and wood shed included in the side yard. House was painted in 2025. New roof on rear of house in 2026, front of house roof is 10-12 years old. Ring doorbell and camera staying with house. This Johnson Lane gem offers a rare opportunity to own a home that is unique and welcoming. Come experience its charm for yourself.
/u.realgeeks.media/carson-tahoehomes/dlg.jpg)
Additional Information
- Taxes
- $1,865
- Horses Okay
- Yes
- Utilities
- Cable Available, Electricity Available, Natural Gas Available, Phone Available, Cellular Coverage
- Stories
- 1
- View
- Mountain(s)
- Roof
- Composition, Shingle, Pitched
- Foundation
- Crawl Space, Concrete Perimeter, Pillar/Post/Pier
- Exterior Features
- Rain Gutters
- Garage Description
- Attached, Garage, Rv/Boat Parking, Additional Parking
- Garage Spaces
- 2
- Elementary School
- Pinon Hills
- Middle School
- Carson Valley
- High School
- Douglas
Mortgage Calculator
Courtesy of Susan Maclean and Coldwell Banker Select RE CC. Contact:

© 2017 Northern Nevada Regional MLS, Inc. All Rights Reserved
Data last updated on 06/28/2017.
The data relating to real estate for sale on this web site comes in part from the Broker Reciprocity Program of the Northern Nevada Regional MLS. Real estate listings held by brokerage firms other than owner of this page are marked with the Broker Reciprocity logo and detailed information about them includes the name of the listing brokers.
Information deemed reliable but not guaranteed