10210 Rollins Dr, Reno, NV 89521
- $920,000
- 4
- BD
- 4
- BA
- 3,058
- SqFt




- List Price
- $920,000
- Status
- ACTIVE
- MLS#
- 260007133
- Subdivision
- Other
- Subdivision
- Damonte Ranch V Villages 1 & 2 Unit 1
- Price Change
- ▼ $30,000 1783567958
- Days on Market
- 102
- Year Built
- 2018
- Bedrooms
- 4
- Bathrooms
- 4
- Baths Half
- 1
- Acres
- 0.20
- Living Area
- 3,058
- Stories
- 2
- Lot Size
- 8,802
Property Description
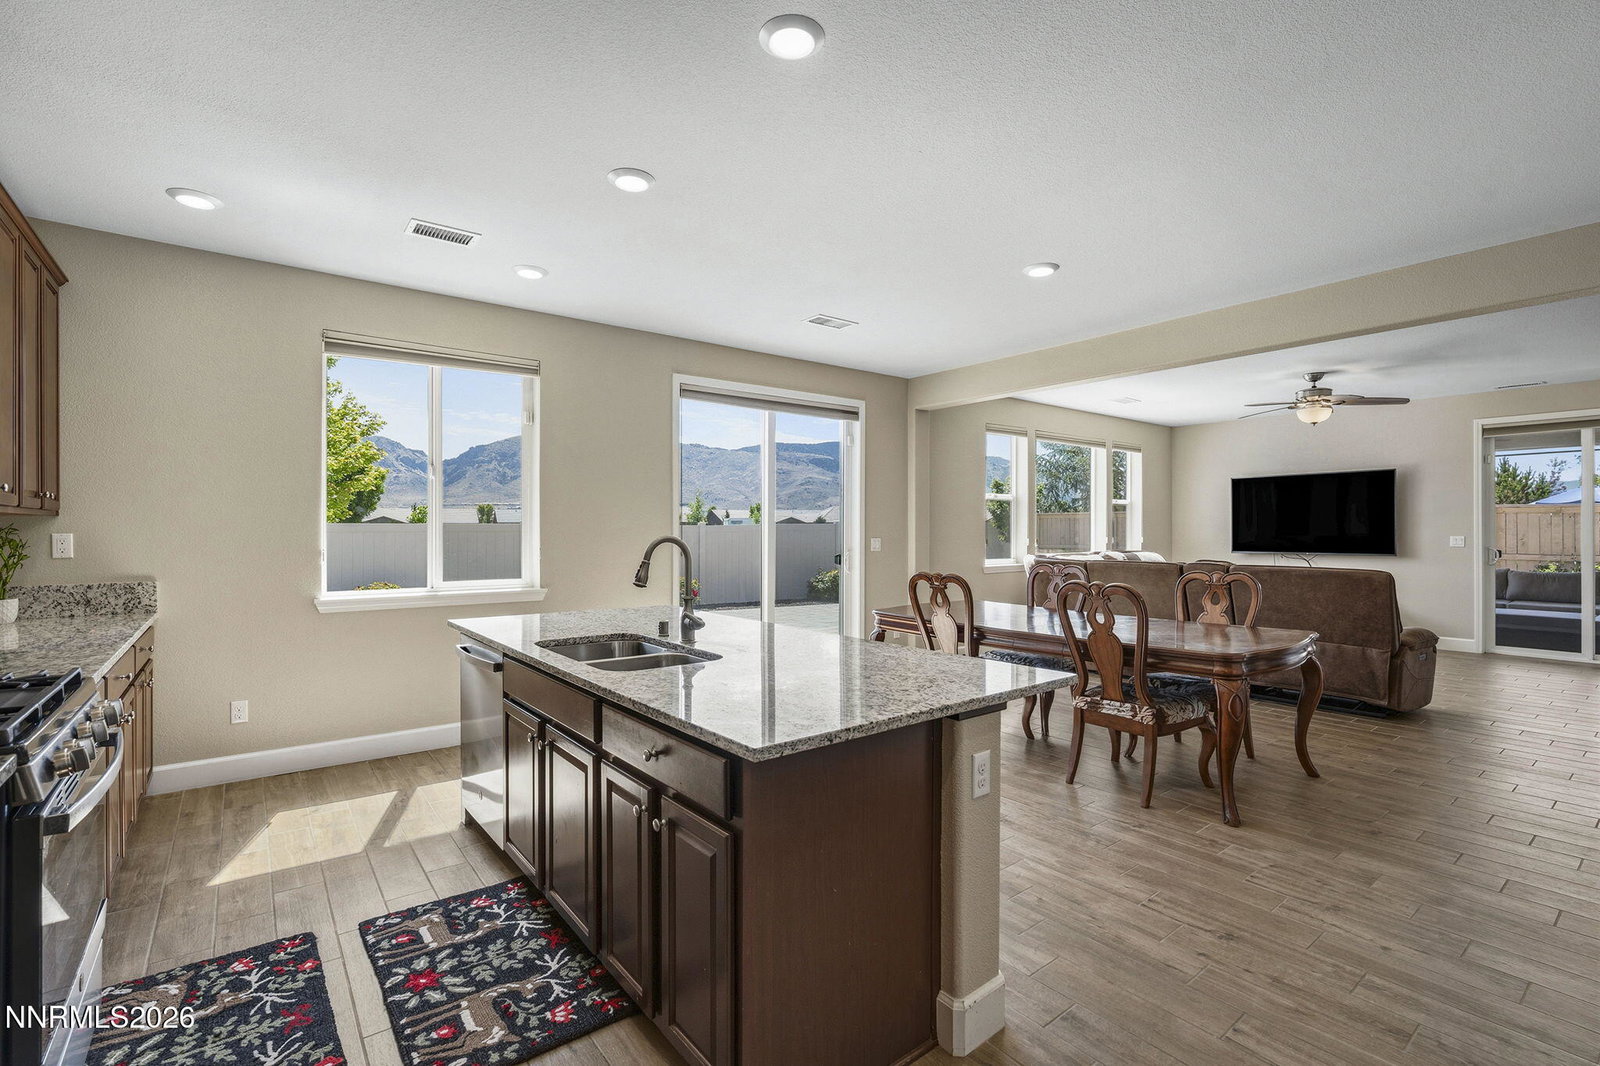
(Back on market - buyer was contingent and could not get in contract) Multi-Generation home in the popular Dry Creek neighborhood on a large lot with fantastic views of the Eastern Foothills, 3 car garage and extra wide driveway!! The next gen suite offers a separate entrance to the comfortable living area with a sink, ample cabinet space, refrigerator, microwave, stackable washer/dryer, full bed/bath and its own secluded, covered patio. The entire home has "wood-look" tile floors in great condition, formal dining, large great room with access to the paver patio and a separate covered patio. The kitchen has a full pantry, a lot of cabinets, large island/breakfast bar and stainless steel appliances. The master bedroom takes advantage of the amazing views and has 2 walk-in closets. The large lot provides an orientation with great privacy and wide views of the mountains! Other notable features include: epoxy garage floor, tankless water heater, dual Ring doorbells and full drip/sprinkler system.
/u.realgeeks.media/carson-tahoehomes/dlg.jpg)
Additional Information
- Hoa
- Yes
- Hoa Fee
- $78
- Hoa Includes
- None
- Taxes
- $5,753
- Utilities
- Cable Available, Electricity Available, Natural Gas Available, Sewer Connected, Water Available, Cellular Coverage, Water Meter Installed, Underground Utilities
- Stories
- 2
- View
- Mountain(s)
- Roof
- Tile/Clay, Pitched
- Foundation
- Slab
- Exterior Features
- Rain Gutters
- Garage Description
- Attached, Garage, Garage Door Opener, Tandem
- Garage Spaces
- 3
- Elementary School
- Nick Poulakidas
- Middle School
- Depoali
- High School
- Damonte
Mortgage Calculator
Courtesy of J.D. Drakulich and Dickson Realty - Downtown. Contact:

© 2017 Northern Nevada Regional MLS, Inc. All Rights Reserved
Data last updated on 06/28/2017.
The data relating to real estate for sale on this web site comes in part from the Broker Reciprocity Program of the Northern Nevada Regional MLS. Real estate listings held by brokerage firms other than owner of this page are marked with the Broker Reciprocity logo and detailed information about them includes the name of the listing brokers.
Information deemed reliable but not guaranteed