2384 Silver Ridge Dr, Reno, NV 89509
- $680,000
- 4
- BD
- 3
- BA
- 2,207
- SqFt




- List Price
- $680,000
- Status
- ACTIVE
- MLS#
- 260007225
- Subdivision
- Skyline View
- Subdivision
- Skyline View
- Price Change
- ▼ $30,000 1786839802
- Days on Market
- 100
- Year Built
- 1985
- Bedrooms
- 4
- Bathrooms
- 3
- Acres
- 0.14
- Living Area
- 2,207
- Stories
- 2
- Lot Size
- 6,098
Property Description
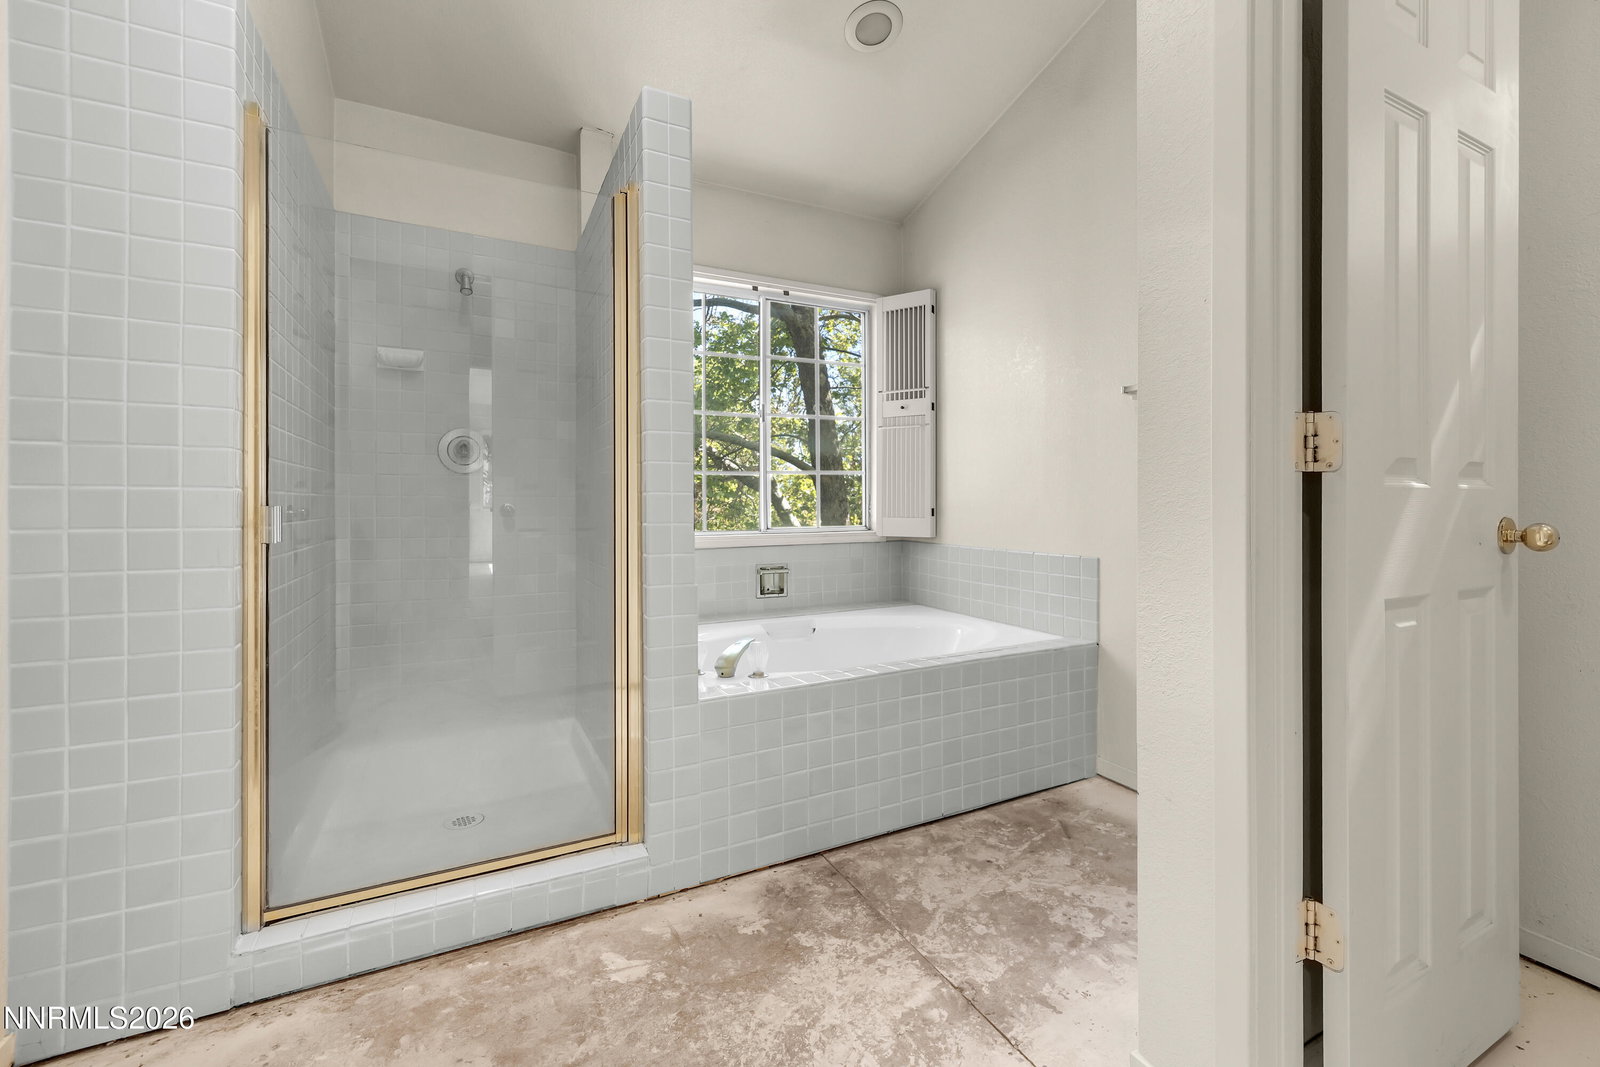
This great home is located in a highly desired neighborhood, in close proximity to two parks and an Association maintained swimming pool and tennis courts. Located on a quiet city street with convenient access to McCarran Blvd. Exterior features include a large wrap-around covered redwood deck. Adjacent to the front door is a welcoming large covered patio. The home also has retractable electric exterior shades for added security and privacy. The property has been professionally maintained with mature trees and landscaping. The property was occupied for 40 years by the original owners. The carpeting was worn and has been removed throughout the home. Additionally, the subfloor in the main room has been replaced not due to damage but for appearance. The floor plan includes formal living room, dining room, kitchen, family room, laundry, full bath and bedroom/office/library on the main floor. The upstairs includes a large primary suite, two additional bedrooms and a full bath. The asking price has been discounted to allow the Buyer to install flooring and update the kitchen and bathrooms.
/u.realgeeks.media/carson-tahoehomes/dlg.jpg)
Additional Information
- Hoa
- Yes
- Hoa Fee
- $175
- Hoa Includes
- Pool, Tennis Court(s)
- Taxes
- $2,901
- Utilities
- Cable Available, Electricity Available, Natural Gas Available, Phone Available, Sewer Connected, Water Available, Cellular Coverage, Internet Available, Water Meter Installed
- Stories
- 2
- View
- City, Mountain(s), Trees/Woods
- Roof
- Composition, Shingle
- Foundation
- Crawl Space
- Garage Description
- Attached, Garage
- Garage Spaces
- 2
- Elementary School
- Caughlin Ranch
- Middle School
- Swope
- High School
- Reno
Mortgage Calculator
Courtesy of Dee McNeely and Dickson Realty - Caughlin. Contact:

© 2017 Northern Nevada Regional MLS, Inc. All Rights Reserved
Data last updated on 06/28/2017.
The data relating to real estate for sale on this web site comes in part from the Broker Reciprocity Program of the Northern Nevada Regional MLS. Real estate listings held by brokerage firms other than owner of this page are marked with the Broker Reciprocity logo and detailed information about them includes the name of the listing brokers.
Information deemed reliable but not guaranteed