1768 Solitude Ln, Gardnerville, NV 89410
- $1,465,000
- 3
- BD
- 3
- BA
- 2,191
- SqFt




- Sold Price
- $1,465,000
- List Price
- $1,450,000
- Status
- CLOSED
- MLS#
- 260007243
- Days on Market
- 69
- Closing Date
- Aug 14, 2026
- Year Built
- 1995
- Bedrooms
- 3
- Bathrooms
- 3
- Baths Half
- 1
- Acres
- 2.03
- Living Area
- 2,191
- Stories
- 1
- Lot Size
- 88,427
Property Description
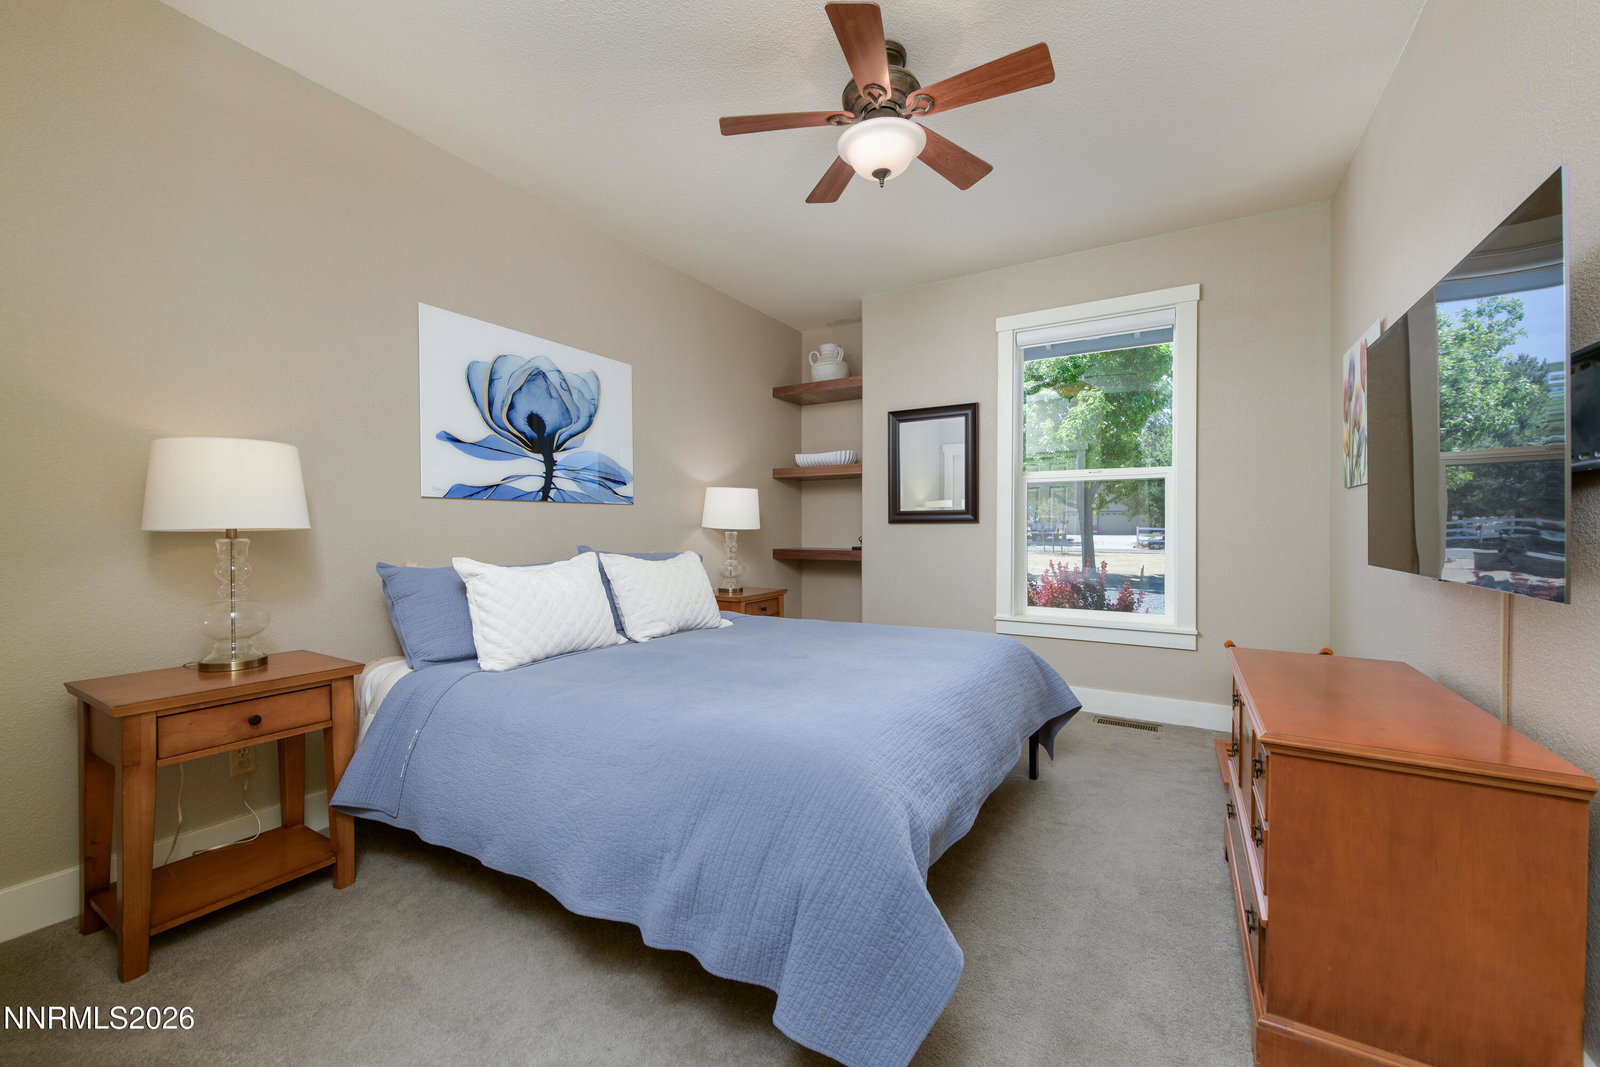
Set on 2 acres, this thoughtfully updated 3-bedroom, 2.5-bath home offers 2,191 square feet of comfortable living space along with an impressive 2,400 square foot shop. The remodeled kitchen features custom cherry cabinetry, quality appliances, a gas range, warming drawer, and a blend of Richlite and butcher block countertops, all opening to the backyard through French doors. Walnut hardwood flooring, high ceilings, and an open great room create a warm and inviting atmosphere. The primary suite includes a heated tile floor, custom soaking tub, walk-in tile shower, dual sinks, and a custom closet. Recent improvements include HVAC system, tankless water heater, dishwasher, and roof. The fully finished 3-car garage offers extensive storage and EV charging capability, while the detached shop is built for serious work or hobbies with 20-foot center ceilings, gas heat, 100-amp subpanel, and plumbing stubbed for a future bathroom or ADU conversion. 14 ft garage door header makes conversion to an RV garage door simple and doable. Outside, enjoy a wraparound paver porch, Trex decking, custom welded fencing, automatic irrigation, and convenient RV access.
/u.realgeeks.media/carson-tahoehomes/dlg.jpg)
Additional Information
- Taxes
- $4,216
- Horses Okay
- Yes
- Utilities
- Electricity Available, Natural Gas Available, Cellular Coverage
- Stories
- 1
- View
- Mountain(s), Trees/Woods, Valley, Ski Area
- Roof
- Composition, Pitched
- Foundation
- Crawl Space
- Exterior Features
- Rain Gutters
- Garage Description
- Attached, Detached, Electric Vehicle Charging Station(s), Garage, Garage Door Opener, Heated Garage, Parking Pad, Rv/Boat Parking, Additional Parking
- Garage Spaces
- 3
- Elementary School
- Minden
- Middle School
- Carson Valley
- High School
- Douglas
Mortgage Calculator
Courtesy of Kaycee Summers and Dickson Realty - Gardnerville. Contact:
Selling Office: Dickson Realty - Gardnerville.
© 2017 Northern Nevada Regional MLS, Inc. All Rights Reserved
Data last updated on 06/28/2017.
The data relating to real estate for sale on this web site comes in part from the Broker Reciprocity Program of the Northern Nevada Regional MLS. Real estate listings held by brokerage firms other than owner of this page are marked with the Broker Reciprocity logo and detailed information about them includes the name of the listing brokers.
Information deemed reliable but not guaranteed