Share this with your friends


530-318-2369
Real Estate Company
1399 W Sunset Way, Carson City, NV 89703
- $570,399
- 3
- BD
- 2
- BA
- 1,621
- SqFt








- Sold Price
- $570,399
- List Price
- $569,000
- Status
- CLOSED
- MLS#
- 260007315
- Subdivision
- Andersen Ranch, Common Open Space Dev
- Days on Market
- 17
- Closing Date
- Jun 26, 2026
- Year Built
- 2026
- Bedrooms
- 3
- Bathrooms
- 2
- Acres
- 0.12
- Living Area
- 1,621
- Stories
- 1
- Lot Size
- 5,009
Property Description
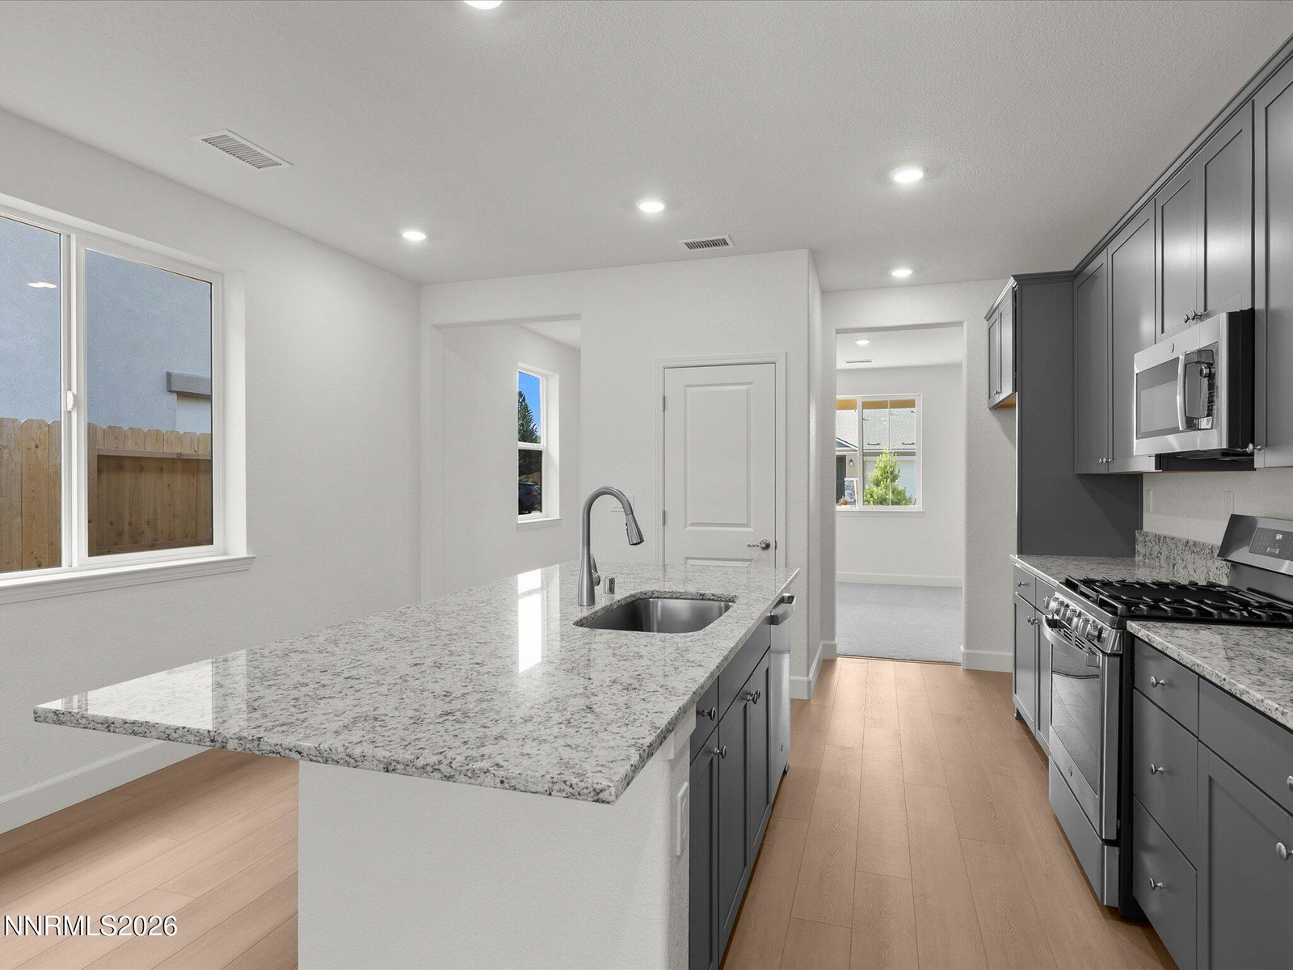
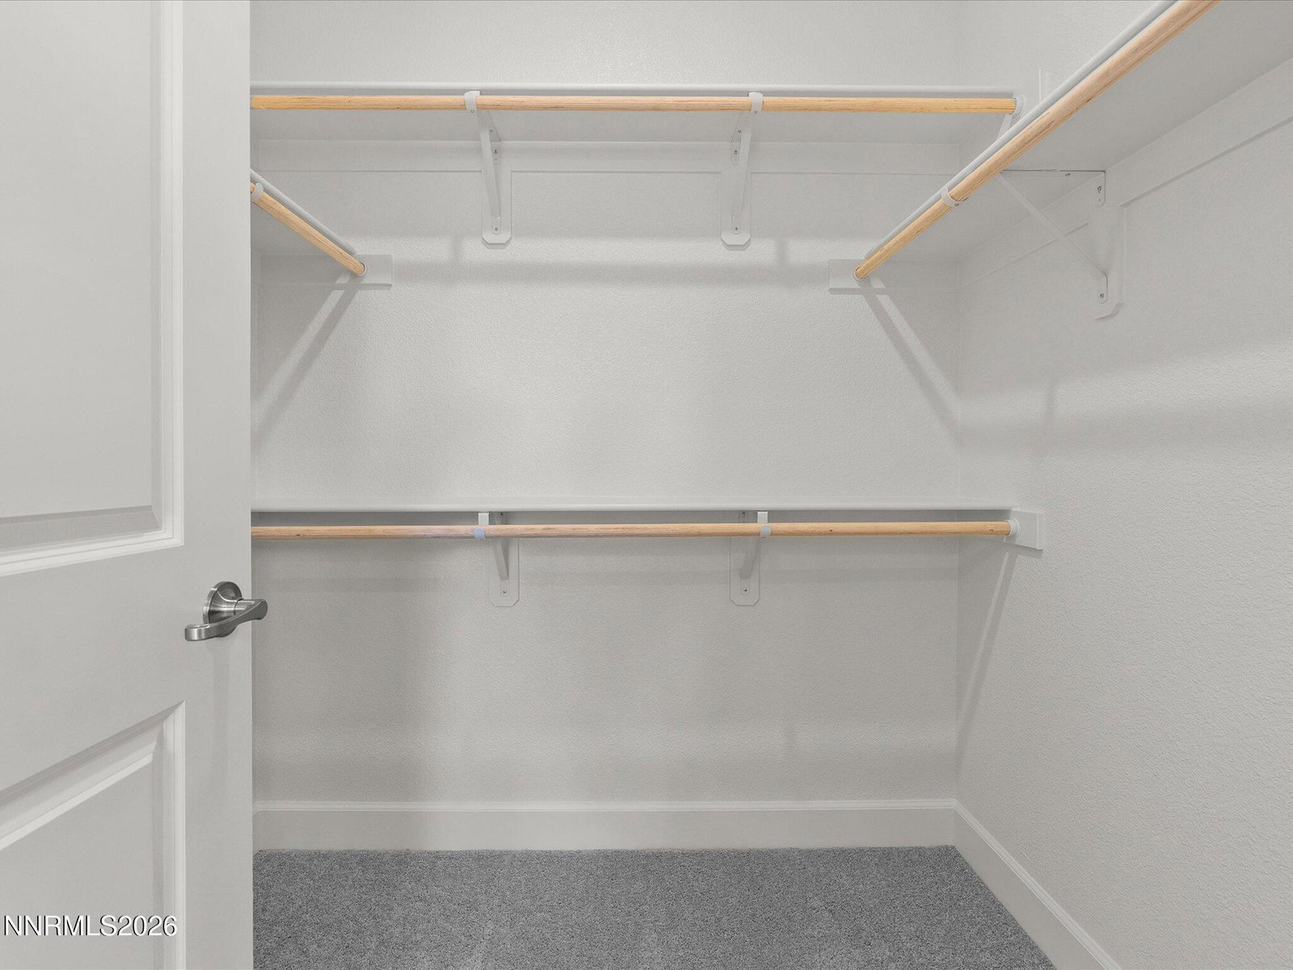
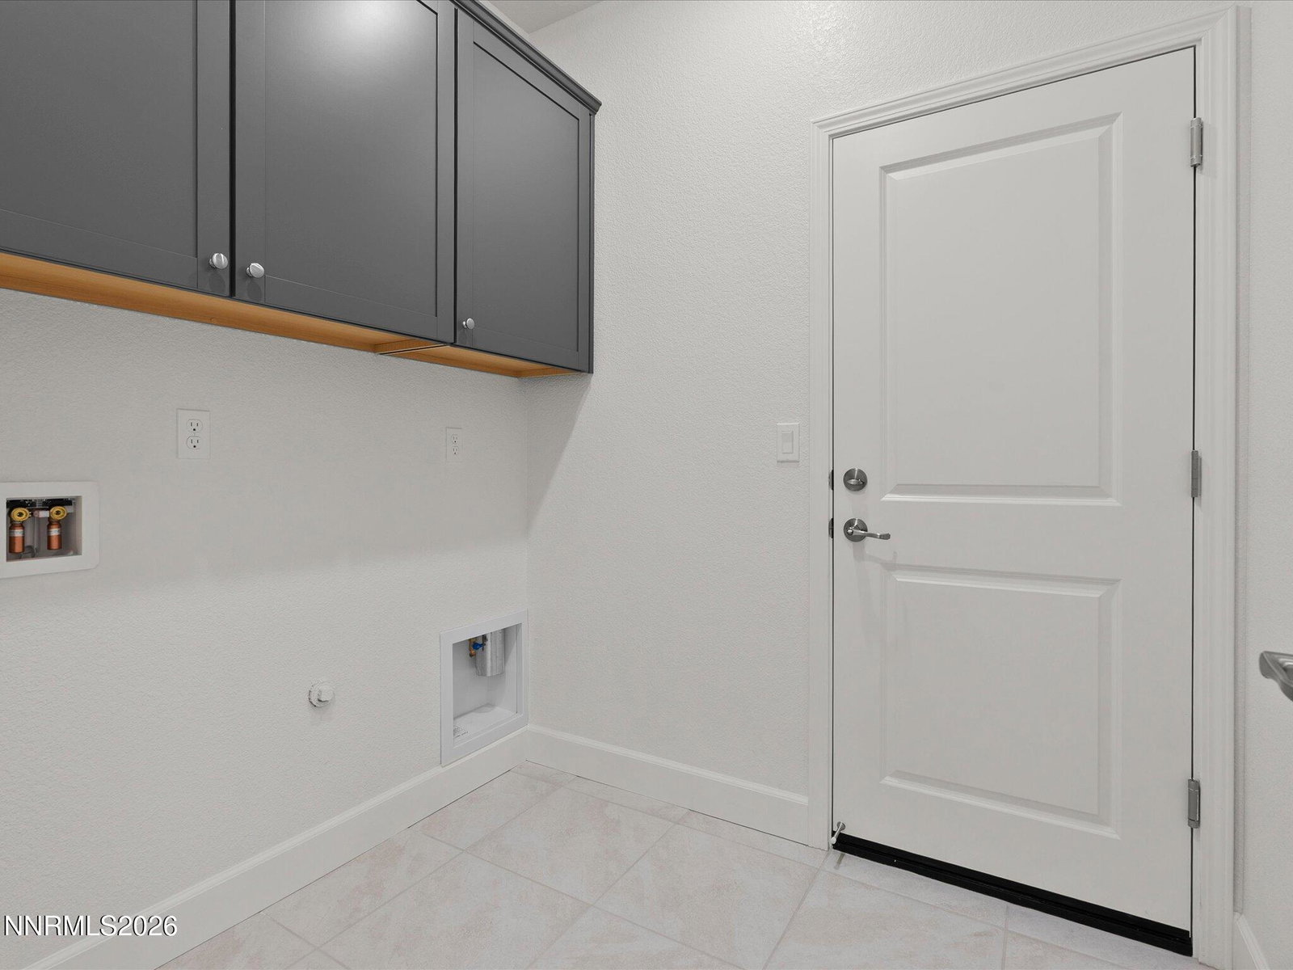
Welcome to the serene west side of Carson City! This brand new, beautiful single-level home in Andersen Ranch backs up to a paved walking loop, and is only minutes to downtown Carson cafes and hiking trails on the west side. Built in 2026, the 3-bedroom, 2-bathroom home features an open concept kitchen and great room, and extra space in front for either dining or a flex room. The chef's kitchen has an island with gorgeous granite countertops, gas range, matching GE stainless steel appliances, soft close drawers, and a generous pantry closet. New Luxury Vinyl Flooring takes you to the great room, with mountain views and sliding door to a covered exterior patio for morning coffee. The sunny primary bedroom has new carpet, and en suite bathroom with white quartz countertops, dual vanities, a soaker tub, quartz shower with built in shelves, and spacious walk-in closet. The two extra bedrooms are just off the hallway and have a separate full bathroom, or you could use one as an office. Laundry room has convenient overhead storage cabinets. The new two car garage is clean and inviting. The entire backyard is fenced for either privacy or pets. Tax amount of 950.90 is on land only. Buyer to verify square footage of house. Come see this 2026 newly built, single level gem on the west side before it's gone!
/u.realgeeks.media/carson-tahoehomes/dlg.jpg)
Additional Information
- Hoa
- Yes
- Hoa Fee
- $43
- Hoa Includes
- None
- Taxes
- $950
- Utilities
- Cable Available, Electricity Available, Natural Gas Available, Phone Available, Sewer Connected, Water Available, Cellular Coverage, Internet Available, Water Meter Installed
- Stories
- 1
- View
- Mountain(s)
- Roof
- Composition, Shingle, Pitched
- Foundation
- Slab
- Garage Description
- Attached, Garage, Garage Door Opener
- Garage Spaces
- 2
- Elementary School
- Fritsch
- Middle School
- Carson
- High School
- Carson
Mortgage Calculator
Courtesy of Andrew Adams and Dickson Realty - Caughlin. Contact:
Selling Office: RE/MAX Realty Affiliates.
© 2017 Northern Nevada Regional MLS, Inc. All Rights Reserved
Data last updated on 06/28/2017.
The data relating to real estate for sale on this web site comes in part from the Broker Reciprocity Program of the Northern Nevada Regional MLS. Real estate listings held by brokerage firms other than owner of this page are marked with the Broker Reciprocity logo and detailed information about them includes the name of the listing brokers.
Information deemed reliable but not guaranteed