2268 Paint Horse Dr, Reno, NV 89521
- $970,000
- 3
- BD
- 3
- BA
- 2,262
- SqFt




- List Price
- $970,000
- Status
- ACTIVE
- MLS#
- 260007413
- Subdivision
- Other
- Subdivision
- Caramella Ranch Estates Regency Village Unit 1
- Price Change
- ▼ $10,000 1786651331
- Days on Market
- 94
- Year Built
- 2021
- Bedrooms
- 3
- Bathrooms
- 3
- Acres
- 0.16
- Living Area
- 2,262
- Stories
- 1
- Lot Size
- 6,755
Property Description
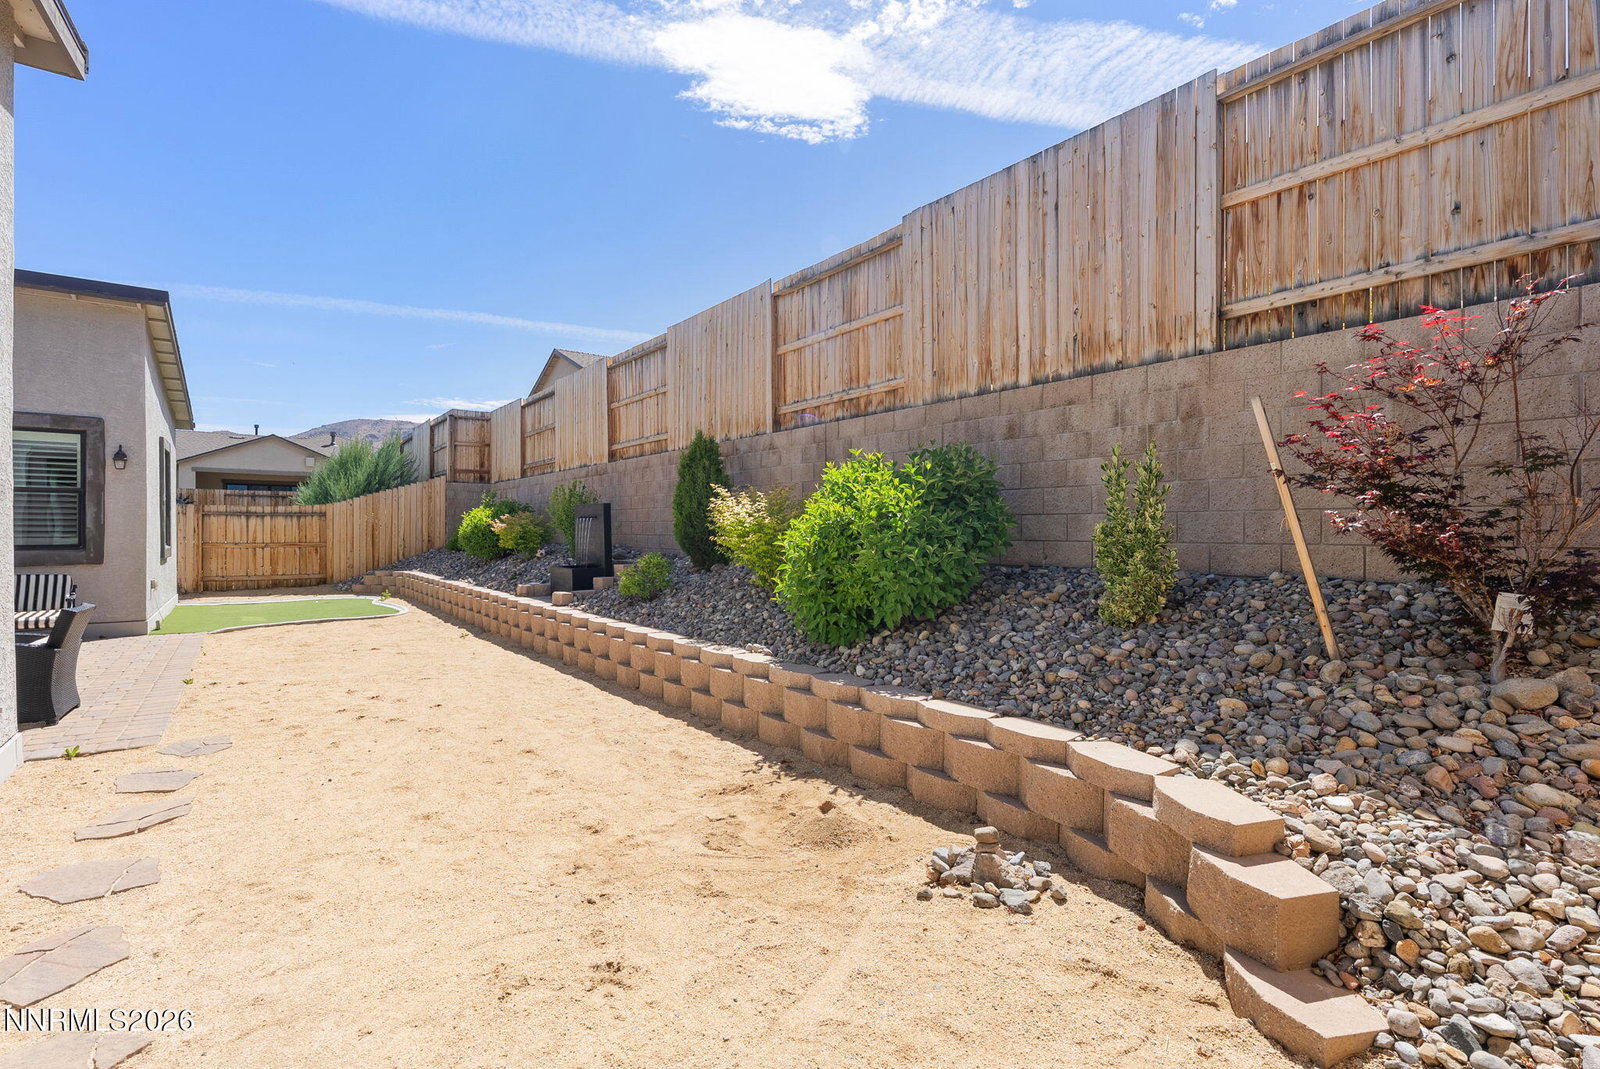
Experience refined luxury and resort-style living in the highly sought-after Regency at Carmella Ranch, a premier 55+ resort-style community. This spacious Gramercy floor plan offers 2,262 square feet of thoughtfully designed living space featuring 3 bedrooms, 3 bathrooms, two private primary suites, and a versatile den or formal dining room. The stunning open-concept design is enhanced by tall ceilings,beautiful wood flooring, oversized sliding glass doors that seamlessly connect indoor and outdoor living, curated designer lighting, and a striking marble fireplace mantel that serves as the centerpiece of the great room. The chef-inspired kitchen features quartz countertops, an expansive island perfect for gathering and entertaining, abundant cabinetry, and elegant finishes throughout. Retreat to spa-inspired primary suites featuring luxurious walk-in showers and sophisticated details. Step outside to your private backyard oasis complete with a huge covered patio, tranquil fountain, and putting green—perfect for relaxing, entertaining, and enjoying Reno's beautiful seasons. Residents enjoy an unparalleled lifestyle with exclusive access to resort-caliber amenities including indoor and outdoor pools, fitness center, spa, pickleball courts, walking trails, social clubs, and a vibrant calendar of community events. Luxury, lifestyle, and low-maintenance living come together in one of Reno's premier active adult communities.
/u.realgeeks.media/carson-tahoehomes/dlg.jpg)
Additional Information
- Hoa
- Yes
- Hoa Fee
- $293
- Hoa Includes
- Barbecue, Clubhouse, Fitness Center, Gated, Landscaping, Management, Pool, Recreation Room, Security, Spa/Hot Tub, Parking
- Taxes
- $6,298
- Utilities
- Electricity Available, Natural Gas Available, Sewer Connected, Water Available, Internet Available
- Stories
- 1
- Roof
- Composition, Shingle
- Foundation
- Slab
- Exterior Features
- Putting Green
- Garage Description
- Attached, Garage, Garage Door Opener
- Garage Spaces
- 2
- Elementary School
- Brown
- Middle School
- Marce Herz
- High School
- Galena
Mortgage Calculator
Courtesy of Tess Best and Dickson Realty - Caughlin. Contact:

© 2017 Northern Nevada Regional MLS, Inc. All Rights Reserved
Data last updated on 06/28/2017.
The data relating to real estate for sale on this web site comes in part from the Broker Reciprocity Program of the Northern Nevada Regional MLS. Real estate listings held by brokerage firms other than owner of this page are marked with the Broker Reciprocity logo and detailed information about them includes the name of the listing brokers.
Information deemed reliable but not guaranteed