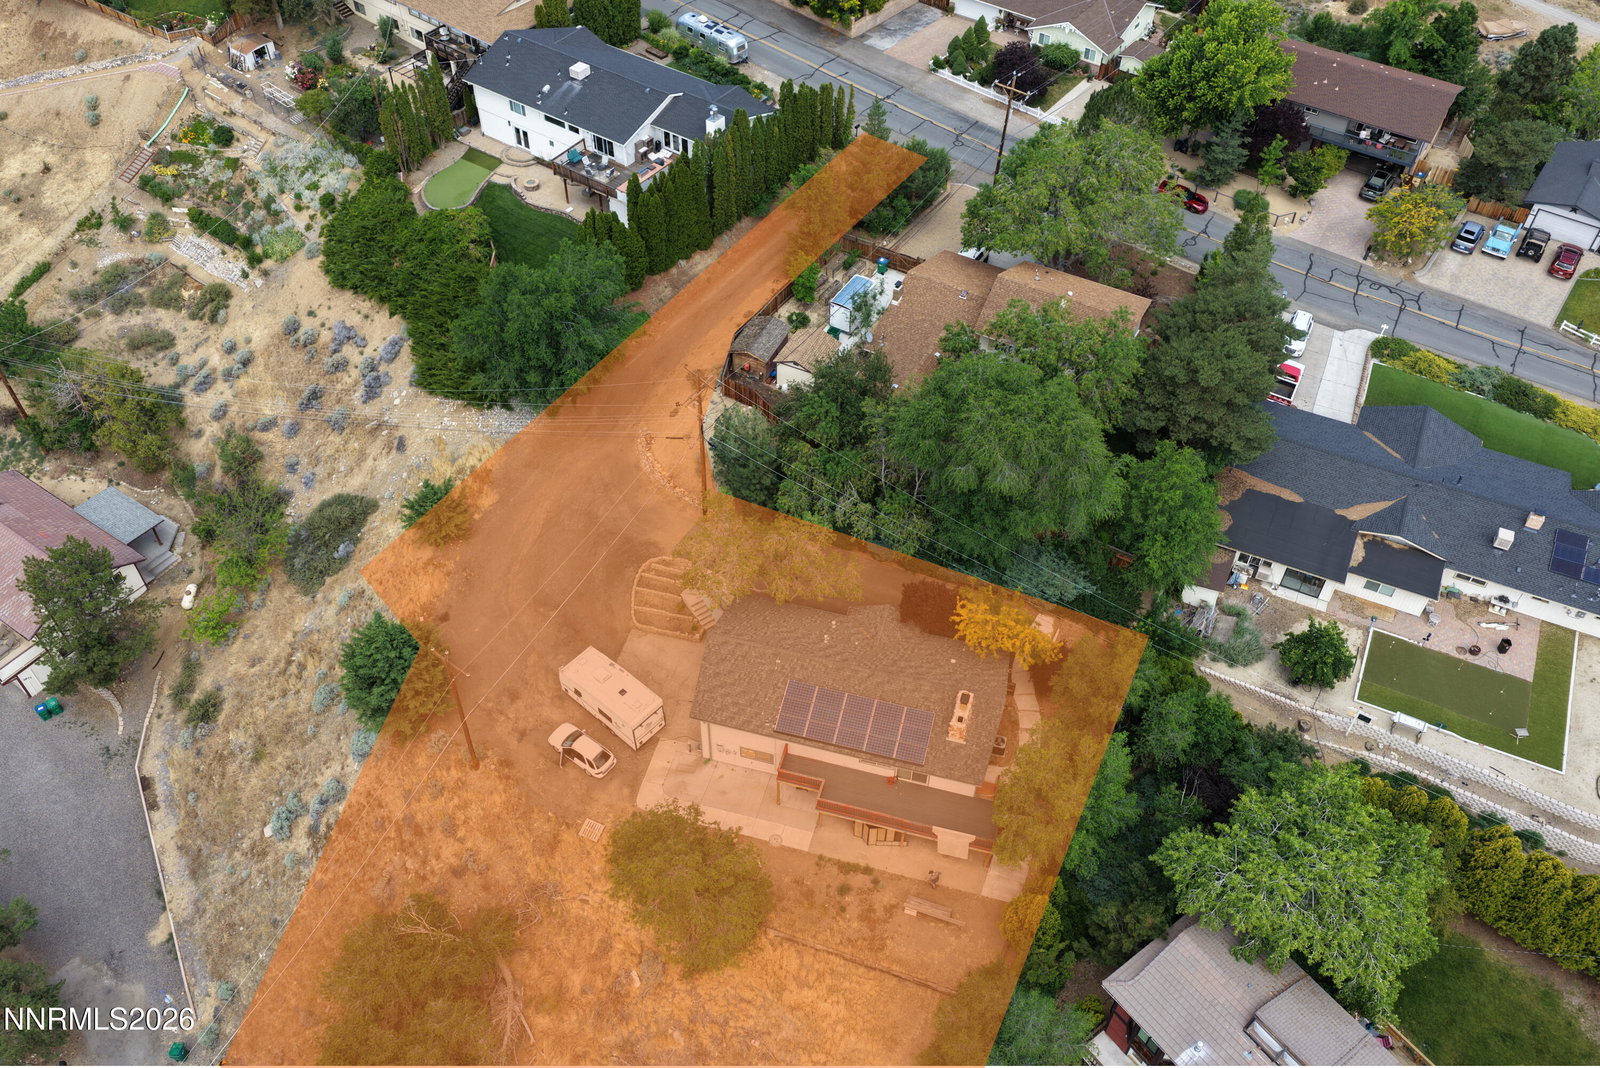
2682 Markridge Dr, Reno, NV 89509
- $699,493
- 3
- BD
- 3
- BA
- 2,106
- SqFt




- List Price
- $699,493
- Status
- ACTIVE UNDER CONTRACT
- MLS#
- 260007483
- Subdivision
- Markridge
- Subdivision
- Markridge 2
- Price Change
- ▼ $49,923 1784842704
- Days on Market
- 94
- Year Built
- 1971
- Bedrooms
- 3
- Bathrooms
- 3
- Acres
- 0.50
- Living Area
- 2,106
- Stories
- 1
- Lot Size
- 21,562
Property Description
Welcome to your private retreat in sought-after Southwest Reno, where panoramic mountain, city, and valley views take center stage. This well-maintained 3-bedroom, 3-bath home offers 2,106 square feet of thoughtfully designed living space, including a daylight basement that enhances both natural light and functionality. The home features a range of valuable updates completed over time, including a solar system, roof, windows, driveway, and interior and exterior paint—providing added efficiency and long-term value. Inside, the layout is bright and inviting, with a main-level living room and a separate family room offering flexibility for both everyday living and entertaining. The kitchen is designed for both style and function, featuring custom cabinetry, granite countertops, a breakfast bar, and a double oven that stays—ideal for hosting. The primary suite offers a spa-inspired feel with a custom walk-in tile shower and glass enclosure. Two additional bedrooms and two full bathrooms provide comfortable accommodations, including one bathroom with a sauna (can be purchased). Outdoor living is a highlight, with a walkout deck capturing sweeping valley views and a covered porch with a hot tub (can be purchased)—perfect for relaxing in a private setting. Additional features include a built-in sound system, dual wood-burning fireplaces with tile and stone hearths, ceiling fans, central air conditioning, and ample storage throughout. A rare opportunity to own a view property that combines comfort, character, and a peaceful Southwest Reno setting.
/u.realgeeks.media/carson-tahoehomes/dlg.jpg)
Additional Information
- Taxes
- $2,352
- Utilities
- Cable Available, Electricity Available, Natural Gas Available, Phone Available, Sewer Connected, Water Available, Cellular Coverage, Water Meter Installed
- Stories
- 1
- View
- City, Mountain(s), Trees/Woods, Valley
- Roof
- Composition, Shingle, Pitched
- Foundation
- Slab
- Exterior Features
- Rain Gutters
- Garage Description
- Attached, Garage, Garage Door Opener, Rv/Boat Parking, Additional Parking
- Garage Spaces
- 3
- Elementary School
- Beck
- Middle School
- Swope
- High School
- Reno
Mortgage Calculator
Courtesy of Brian Kuykendall and Keller Williams Group One Inc.. Contact:

© 2017 Northern Nevada Regional MLS, Inc. All Rights Reserved
Data last updated on 06/28/2017.
The data relating to real estate for sale on this web site comes in part from the Broker Reciprocity Program of the Northern Nevada Regional MLS. Real estate listings held by brokerage firms other than owner of this page are marked with the Broker Reciprocity logo and detailed information about them includes the name of the listing brokers.
Information deemed reliable but not guaranteed