Share this with your friends


530-318-2369
Real Estate Company
2983 Copper Stone Dr, Reno, NV 89521
- $1,625,000
- 5
- BD
- 5
- BA
- 4,305
- SqFt



- Sold Price
- $1,625,000
- List Price
- $1,625,000
- Status
- CLOSED
- MLS#
- 260007737
- Subdivision
- Other
- Subdivision
- Caramella Ranch Estates Village
- Days on Market
- 50
- Closing Date
- Aug 06, 2026
- Year Built
- 2019
- Bedrooms
- 5
- Bathrooms
- 5
- Baths Half
- 1
- Acres
- 0.24
- Living Area
- 4,305
- Stories
- 1
- Lot Size
- 10,494
Property Description
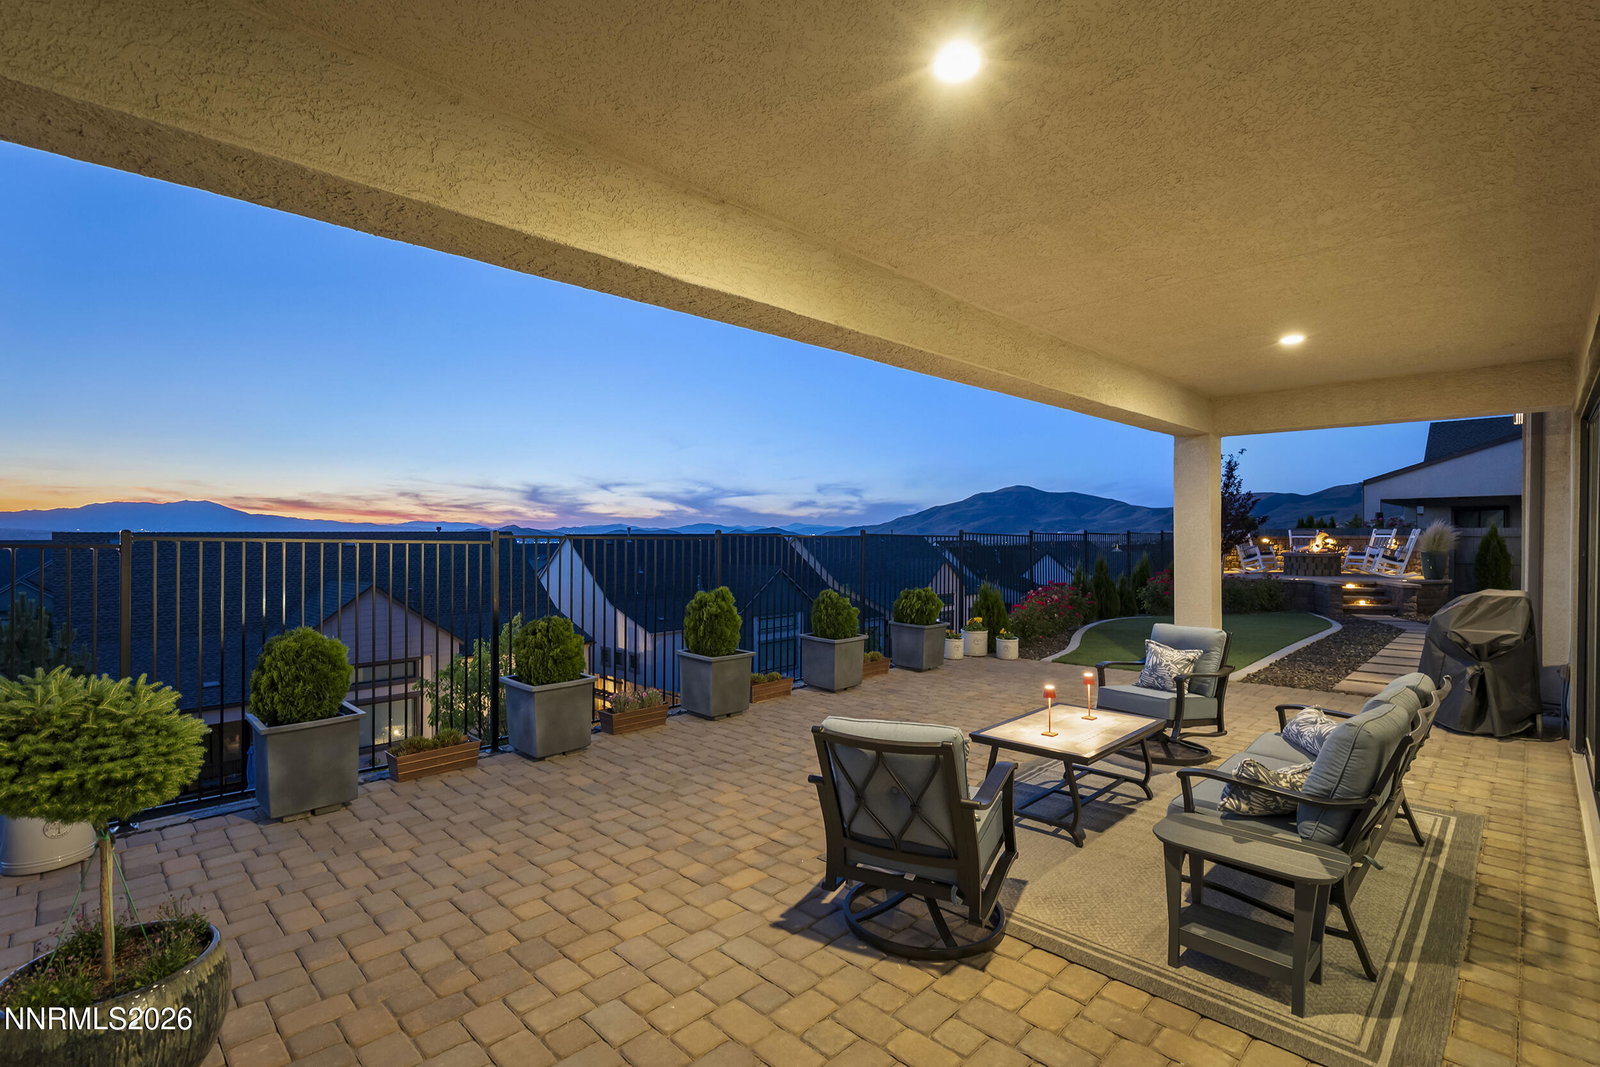
Welcome to this sought after Ridgeline at Caramella Ranch single story home! This popular floor plan has 5 bedroom, 4.5 bathroom and a 3 car garage property . As you enter the home you are greeted with inspiring views, open floor plan, neutral contemporary finishes that provide a serene atmosphere. This very rare setting offers sweeping views of the Sierra Nevada mountains and City Views , providing a sense of natural beauty. Inside, the open and thoughtfully designed floorplan is filled with natural light, creating an inviting atmosphere for both daily living and entertaining. Finishes such as shiplap accent walls, plantation shutters, custom Artistic shelving, and high quality wide-plank flooring throughout, add interest and warmth, while clean architectural lines maintain a sense of modern elegance. The chef's kitchen is the heart of the home, designed for both functionality and style. The oversized island provides abundant workspace and an ideal setting for casual gatherings, plenty of cabinetry and counter tops lend to functionality. A walk-in pantry offers exceptional organization and storage. The adjoining great room centers around a impressive tile fireplace, large windows and sliding doors connecting the indoors with the outdoors, making the space bright and versatile. The primary suite serves as a private sanctuary, access to the outside and features a spa-inspired bath with a soaking tub, separate shower, and a custom walk-in closet. Guest bedrooms are generously sized, with two en suite bathrooms for enhanced comfort and privacy. A welcoming front courtyard is inviting and allows for additional outdoor enjoyment and protection from the elements. The backyard has been thoughtfully designed with a custom fire pit for entertainment and enjoyment of the views. The overall effect is a private haven that balances beauty, comfort, and functionality. Life in the gated Ridgeline community is further enhanced with the a clubhouse that includes a swimming pool, BBQ areas, a state-of-the-art fitness center, and a community gathering space. These amenities offer a Lifestyle environment for an active and social lifestyle, extending the experience of home well beyond your front door. Caramella Ranch is ideally situated in south Reno, offering a sense of retreat while maintaining close proximity to all that the city has to offer. Shopping, dining, and everyday conveniences are just minutes away, while medical facilities provide peace of mind. For the outdoor enthusiasts, Lake Tahoe, the Sierra Nevada hiking trails, and world-class ski resorts are all close by, allowing you to enjoy the four seasons of Northern Nevada. Come see this rare opportunity to enjoy modern style in a gated community surrounded by natural beauty, complete with the comforts and amenities to make every day feel like a retreat.
/u.realgeeks.media/carson-tahoehomes/dlg.jpg)
Additional Information
- Hoa
- Yes
- Hoa Fee
- $250
- Hoa Includes
- Barbecue, Clubhouse, Fitness Center, Gated, Pool, Spa/Hot Tub
- Taxes
- $10,173
- Utilities
- Cable Available, Electricity Available, Natural Gas Available, Sewer Connected, Water Available, Cellular Coverage, Water Meter Installed, Underground Utilities
- Stories
- 1
- View
- City, Desert, Meadow, Mountain(s), Trees/Woods, Valley, Ski Area
- Roof
- Composition, Pitched
- Foundation
- Slab
- Exterior Features
- Fire Pit, Rain Gutters, Courtyard
- Garage Description
- Attached, Garage, Garage Door Opener
- Garage Spaces
- 3
- Elementary School
- Brown
- Middle School
- Marce Herz
- High School
- Galena
Mortgage Calculator
Courtesy of Terri Cole and Coldwell Banker Select Mt Rose. Contact:
Selling Office: Real Broker LLC.
© 2017 Northern Nevada Regional MLS, Inc. All Rights Reserved
Data last updated on 06/28/2017.
The data relating to real estate for sale on this web site comes in part from the Broker Reciprocity Program of the Northern Nevada Regional MLS. Real estate listings held by brokerage firms other than owner of this page are marked with the Broker Reciprocity logo and detailed information about them includes the name of the listing brokers.
Information deemed reliable but not guaranteed