2761 Sunline Dr, Reno, NV 89523
- $865,000
- 3
- BD
- 2
- BA
- 2,045
- SqFt






- Sold Price
- $865,000
- List Price
- $850,000
- Status
- CLOSED
- MLS#
- 260007784
- Subdivision
- McQueen, Northgate
- Subdivision
- Northgate 11B
- Days on Market
- 51
- Closing Date
- Aug 07, 2026
- Year Built
- 2003
- Bedrooms
- 3
- Bathrooms
- 2
- Acres
- 0.23
- Living Area
- 2,045
- Stories
- 1
- Lot Size
- 10,090
Property Description
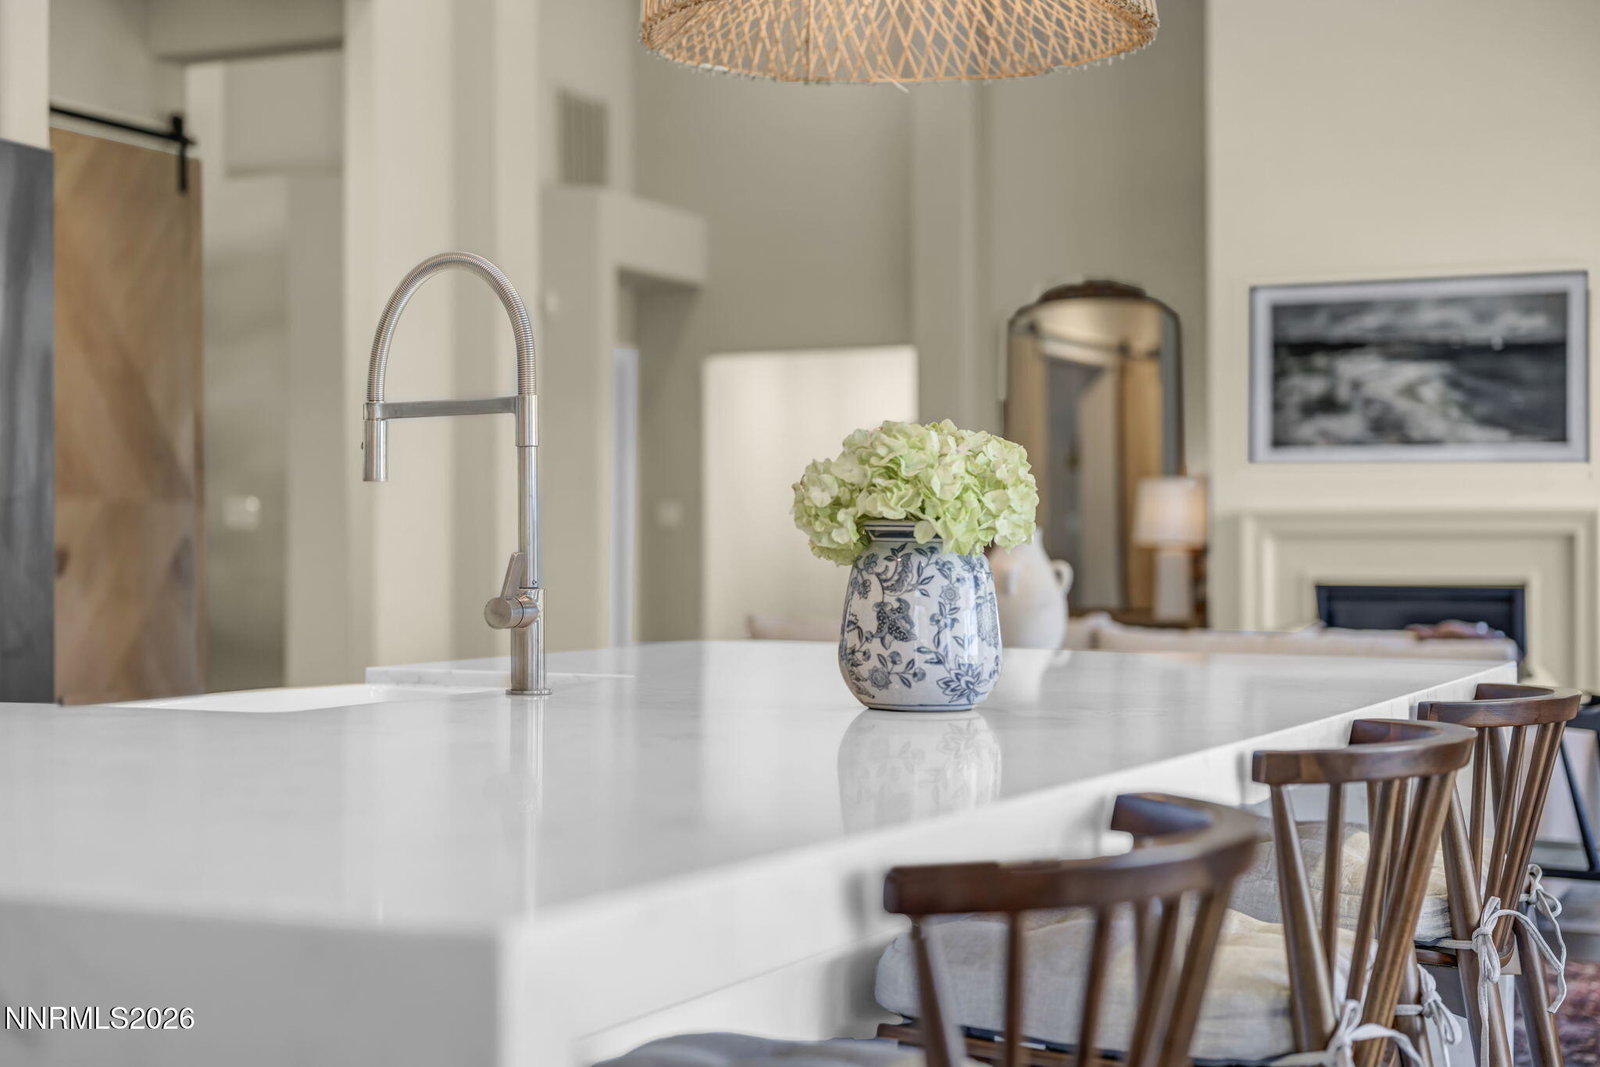
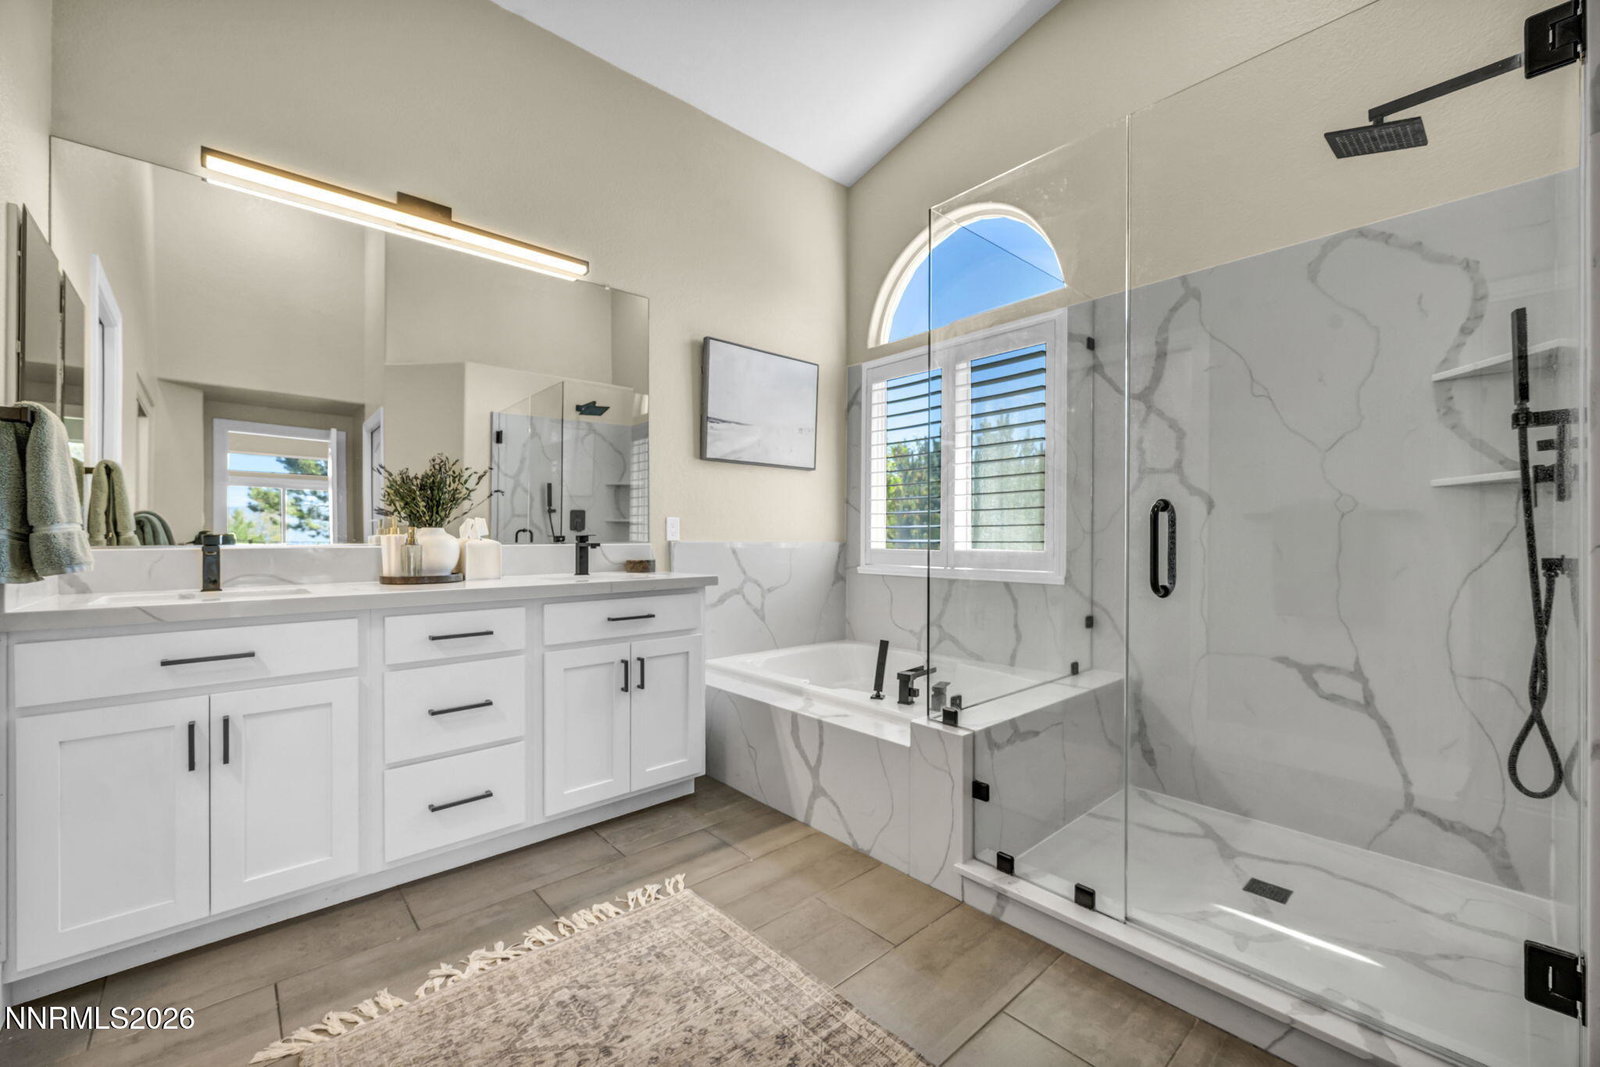
Rare opportunity in Northwest Reno's Northgate neighborhood with NO HOA, stunning mountain views, and a long list of luxury upgrades throughout. This thoughtfully updated home blends elevated design, everyday function, and private outdoor living in one of Reno's most desirable locations. Inside, you'll find luxury vinyl plank flooring, upgraded carpet in the bedrooms, 5.5-inch baseboards, custom shutters, custom light fixtures, and a dramatic 12.5-foot floor-to-ceiling fireplace feature with digital electric insert. The kitchen is a true centerpiece with KitchenAid appliances, waterfall island countertops, farmhouse sink, and upgraded subway tile backsplash. The home also features a versatile den, perfect for a home office, flex space, or additional sitting area. The primary suite offers direct backyard access, while the laundry room includes cabinets, counters, and a sink for added convenience. Enjoy a private backyard setting with mature landscaping, drought-tolerant perennial plants, extended paver patio, refinished pergola, and incredible mountain views. Additional highlights include a 3-car garage, professionally installed EV charger, concrete tile roof, security gate at the front entrance, newer water heater, restored sprinkler/drip system, and upgraded bathroom finishes with groutless slab shower surrounds. A rare combination of location, views, upgrades, and no HOA.
/u.realgeeks.media/carson-tahoehomes/dlg.jpg)
Additional Information
- Taxes
- $4,325
- Utilities
- Cable Available, Electricity Available, Natural Gas Available, Phone Available, Sewer Connected, Water Available, Cellular Coverage, Water Meter Installed
- Stories
- 1
- View
- Desert, Mountain(s), Valley
- Roof
- Tile/Clay, Pitched
- Foundation
- Crawl Space
- Exterior Features
- Rain Gutters
- Garage Description
- Attached, Electric Vehicle Charging Station(s), Garage, Garage Door Opener
- Garage Spaces
- 3
- Elementary School
- Melton
- Middle School
- Billinghurst
- High School
- McQueen
Mortgage Calculator
Courtesy of Ryan Montoya and eXp Realty. Contact:
Selling Office: RE/MAX Professionals-Reno.
© 2017 Northern Nevada Regional MLS, Inc. All Rights Reserved
Data last updated on 06/28/2017.
The data relating to real estate for sale on this web site comes in part from the Broker Reciprocity Program of the Northern Nevada Regional MLS. Real estate listings held by brokerage firms other than owner of this page are marked with the Broker Reciprocity logo and detailed information about them includes the name of the listing brokers.
Information deemed reliable but not guaranteed