2871 Sage Ridge Dr, Reno, NV 89509
- $799,000
- 4
- BD
- 3
- BA
- 2,314
- SqFt




- List Price
- $799,000
- Status
- ACTIVE
- MLS#
- 260007893
- Subdivision
- Manzanita West
- Subdivision
- Manzanita West 7
- Price Change
- ▼ $11,000 1787379407
- Days on Market
- 89
- Year Built
- 1998
- Bedrooms
- 4
- Bathrooms
- 3
- Acres
- 0.16
- Living Area
- 2,314
- Stories
- 2
- Lot Size
- 6,839
Property Description
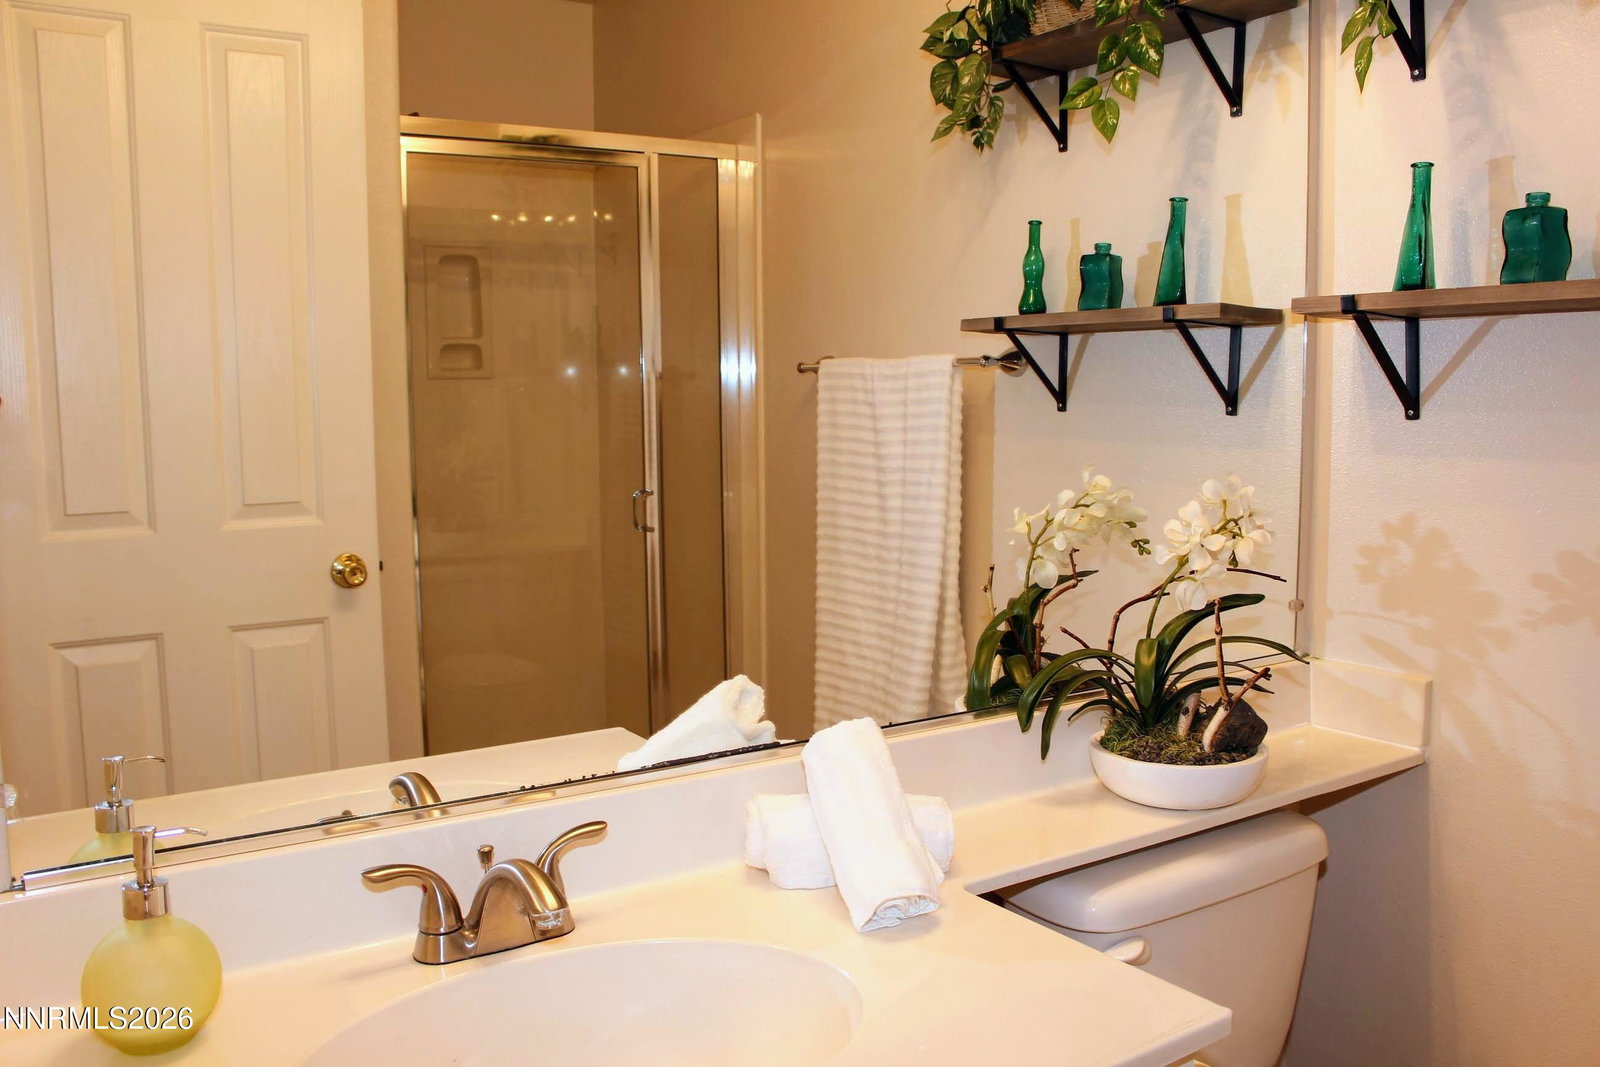
Light, bright and spacious, this well maintained home has wonderful canyon, mountain and city views! This home is located in the highly desirable Manzanita West location in Reno with easy access to shopping and amenities. The very popular open-concept floorplan features a flexible layout with great flow and abundant natural light. There is formal living and dining room area as you enter the front of the home with a more casual great room with cozy fireplace is connected to the kitchen towards the back of the home. Kitchen has timeless white cabinets, an island with breakfast bar, a pantry, breakfast nook and stone countertops. The breakfast nook leads out to a wrap around deck and a beautiful multi level paver patio. This home is ideal for both indoor and outdoor entertaining and everyday living. There is a bedroom and full bath on the main level allowing for flexible living arragements. The large primary suite is on the second level with a garden tub, dual sinks, shower stall and walk in closet. The upper level includes two additional bedrooms and a full bath with dual sinks. This home has new exterior paint, new carpet and new luxury vinyl plank. There is also a 3 car garage!
/u.realgeeks.media/carson-tahoehomes/dlg.jpg)
Additional Information
- Hoa
- Yes
- Hoa Fee
- $36
- Hoa Includes
- None
- Taxes
- $6,183
- Utilities
- Electricity Available, Natural Gas Available, Sewer Connected, Water Available, Water Meter Installed
- Stories
- 2
- View
- City, Mountain(s), Valley
- Roof
- Tile/Clay, Pitched
- Foundation
- Crawl Space
- Exterior Features
- Rain Gutters
- Garage Description
- Attached, Garage, Garage Door Opener
- Garage Spaces
- 3
- Elementary School
- Caughlin Ranch
- Middle School
- Swope
- High School
- Reno
Mortgage Calculator
Courtesy of Bobbi McKinnon and Keller Williams Group One Inc.. Contact:

© 2017 Northern Nevada Regional MLS, Inc. All Rights Reserved
Data last updated on 06/28/2017.
The data relating to real estate for sale on this web site comes in part from the Broker Reciprocity Program of the Northern Nevada Regional MLS. Real estate listings held by brokerage firms other than owner of this page are marked with the Broker Reciprocity logo and detailed information about them includes the name of the listing brokers.
Information deemed reliable but not guaranteed