6696 Marble Canyon Rd, Reno, NV 89511
- $1,795,000
- 4
- BD
- 4
- BA
- 3,647
- SqFt






- List Price
- $1,795,000
- Status
- ACTIVE
- MLS#
- 260008090
- Subdivision
- Southwest Vistas
- Subdivision
- Southwest Vistas 4B
- Days on Market
- 34
- Year Built
- 2001
- Bedrooms
- 4
- Bathrooms
- 4
- Acres
- 1.09
- Living Area
- 3,647
- Stories
- 1
- Lot Size
- 47,437
Property Description
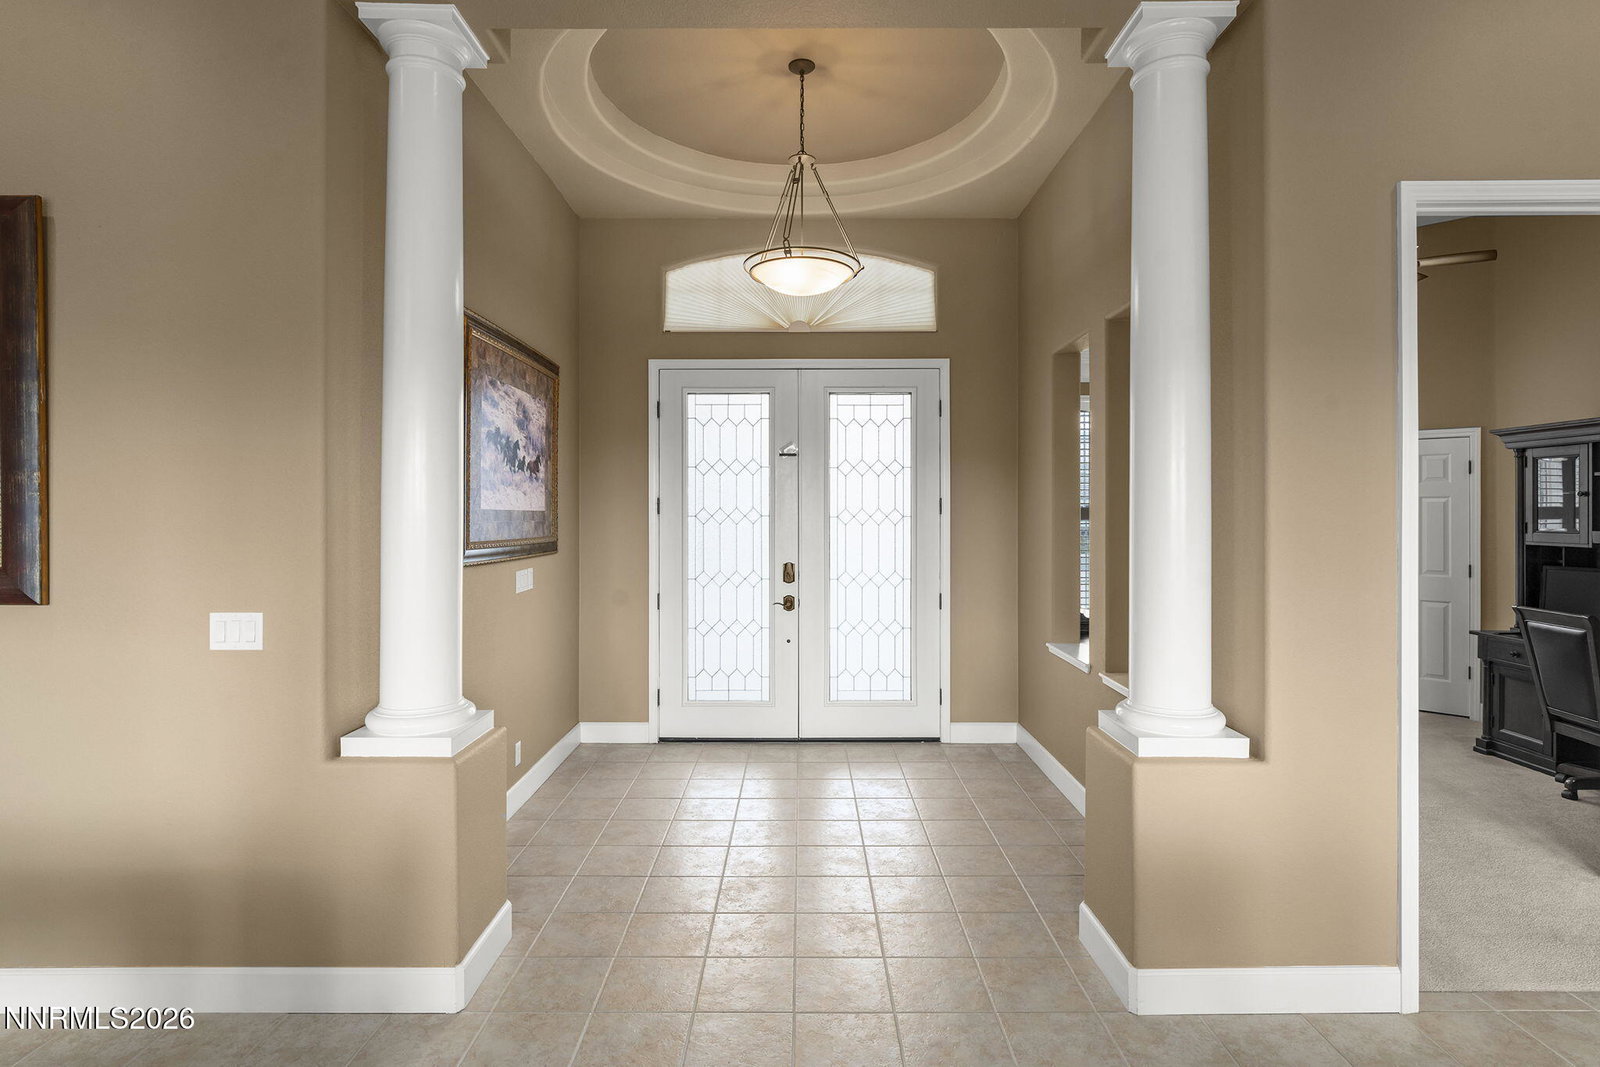
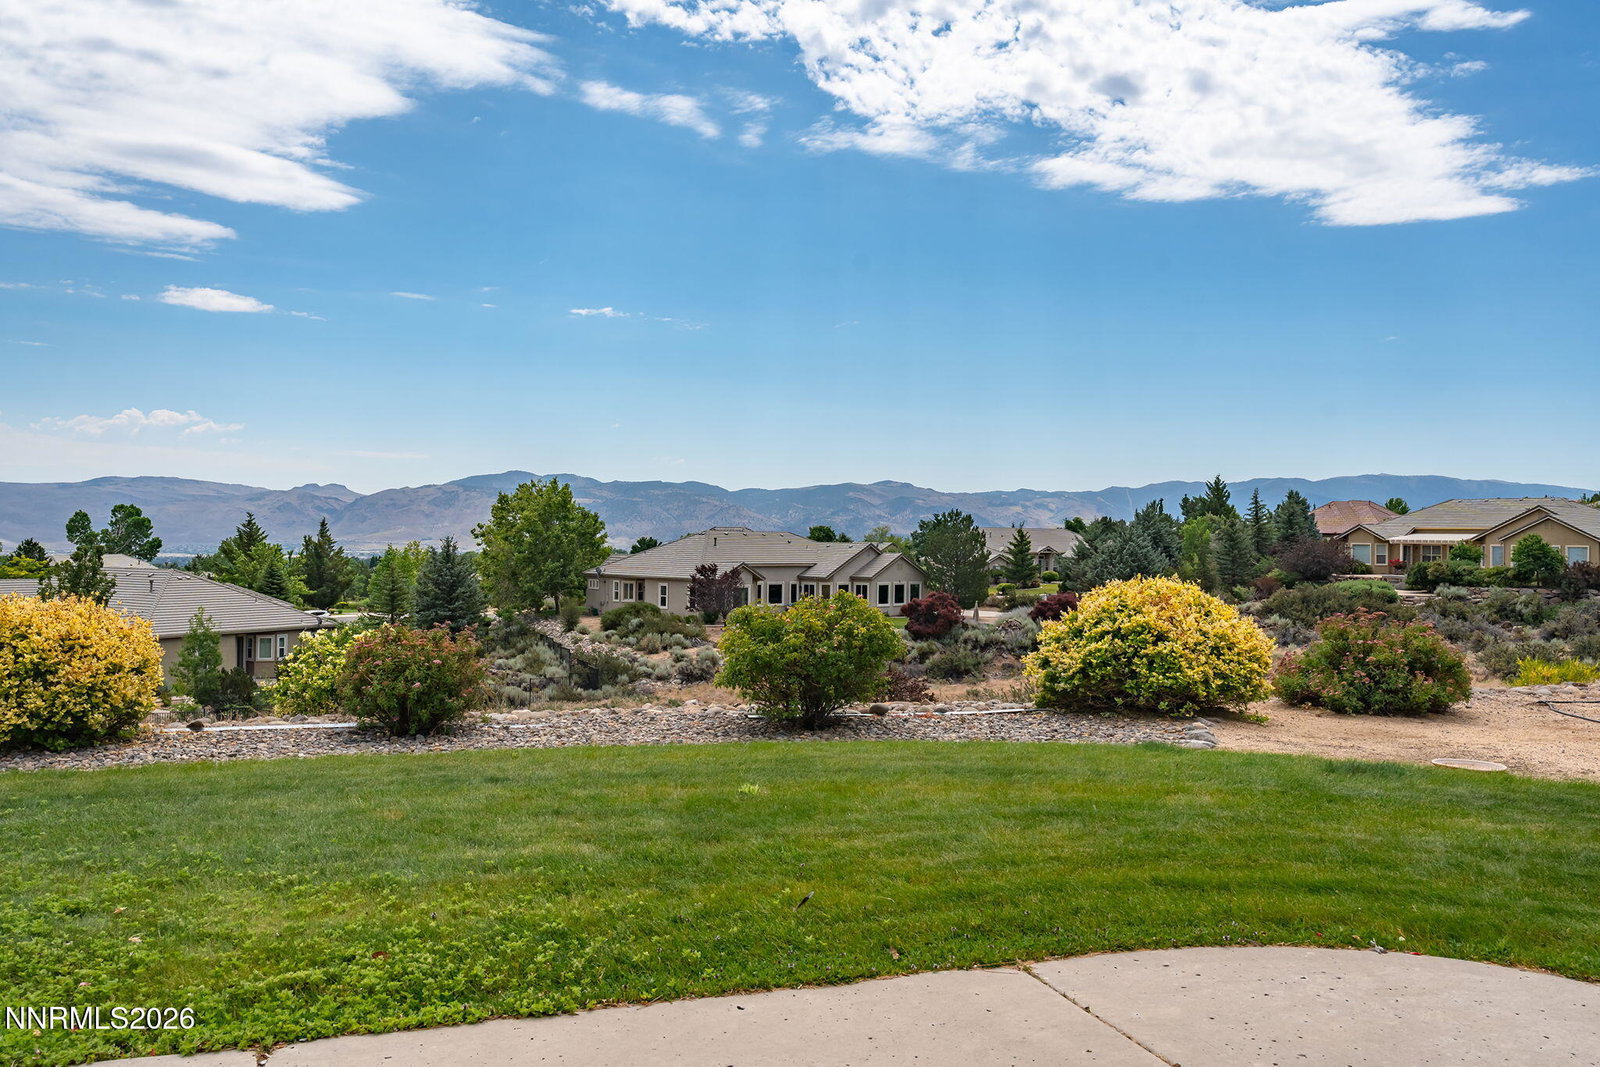
Panoramic mountain and valley views take center stage in this well-maintained Southwest Vistas home. Located in a highly desirable neighborhood, this home is set on a large, established lot with mature landscaping and abundant guest parking in the large driveway. The property offers a rare combination of location, setting, and livability. Thoughtfully cared for and move-in ready, the home features spacious and comfortable living spaces, natural light, and a floor plan designed for everyday enjoyment and entertaining. Home is 4 bedrooms + additional office with closet that can easily be converted to a 5th bedroom. Residents of Southwest Vistas enjoy an extensive network of neighborhood walking paths with a variety of terrain ranging from gentle routes to varied elevation changes for those seeking a more vigorous workout. In the neighborhood, you will also find convenient walking access to public County and Forest land located just west of the subdivision, making it easy to enjoy the natural beauty that defines Southwest Reno. Ideally located near shopping, dining, schools, healthcare, and outdoor recreation, this property combines the tranquility of an established neighborhood with the convenience of modern South Reno living. Exceptional views, pride of ownership, and a premier location make this a compelling opportunity in one of Reno's most sought-after communities.
/u.realgeeks.media/carson-tahoehomes/dlg.jpg)
Additional Information
- Hoa
- Yes
- Hoa Fee
- $195
- Hoa Includes
- None
- Taxes
- $6,957
- Utilities
- Cable Available, Electricity Available, Natural Gas Available, Phone Available, Sewer Connected, Water Available, Internet Available, Water Meter Installed
- Stories
- 1
- View
- City, Desert, Mountain(s), Valley
- Roof
- Tile/Clay
- Foundation
- Crawl Space
- Exterior Features
- Rain Gutters
- Garage Description
- Attached, Garage, Garage Door Opener
- Garage Spaces
- 4
- Elementary School
- Lenz
- Middle School
- Marce Herz
- High School
- Galena
Mortgage Calculator
Courtesy of Kelli Howe and RE/MAX Gold. Contact:

© 2017 Northern Nevada Regional MLS, Inc. All Rights Reserved
Data last updated on 06/28/2017.
The data relating to real estate for sale on this web site comes in part from the Broker Reciprocity Program of the Northern Nevada Regional MLS. Real estate listings held by brokerage firms other than owner of this page are marked with the Broker Reciprocity logo and detailed information about them includes the name of the listing brokers.
Information deemed reliable but not guaranteed