1330 Clifford Dr, Reno, NV 89506
- $420,000
- 5
- BD
- 3
- BA
- 3,048
- SqFt




- List Price
- $420,000
- Status
- ACTIVE
- MLS#
- 260008129
- Subdivision
- Other
- Days on Market
- 80
- Year Built
- 1987
- Bedrooms
- 5
- Bathrooms
- 3
- Acres
- 1
- Living Area
- 3,048
- Stories
- 1
- Lot Size
- 43,560
Property Description
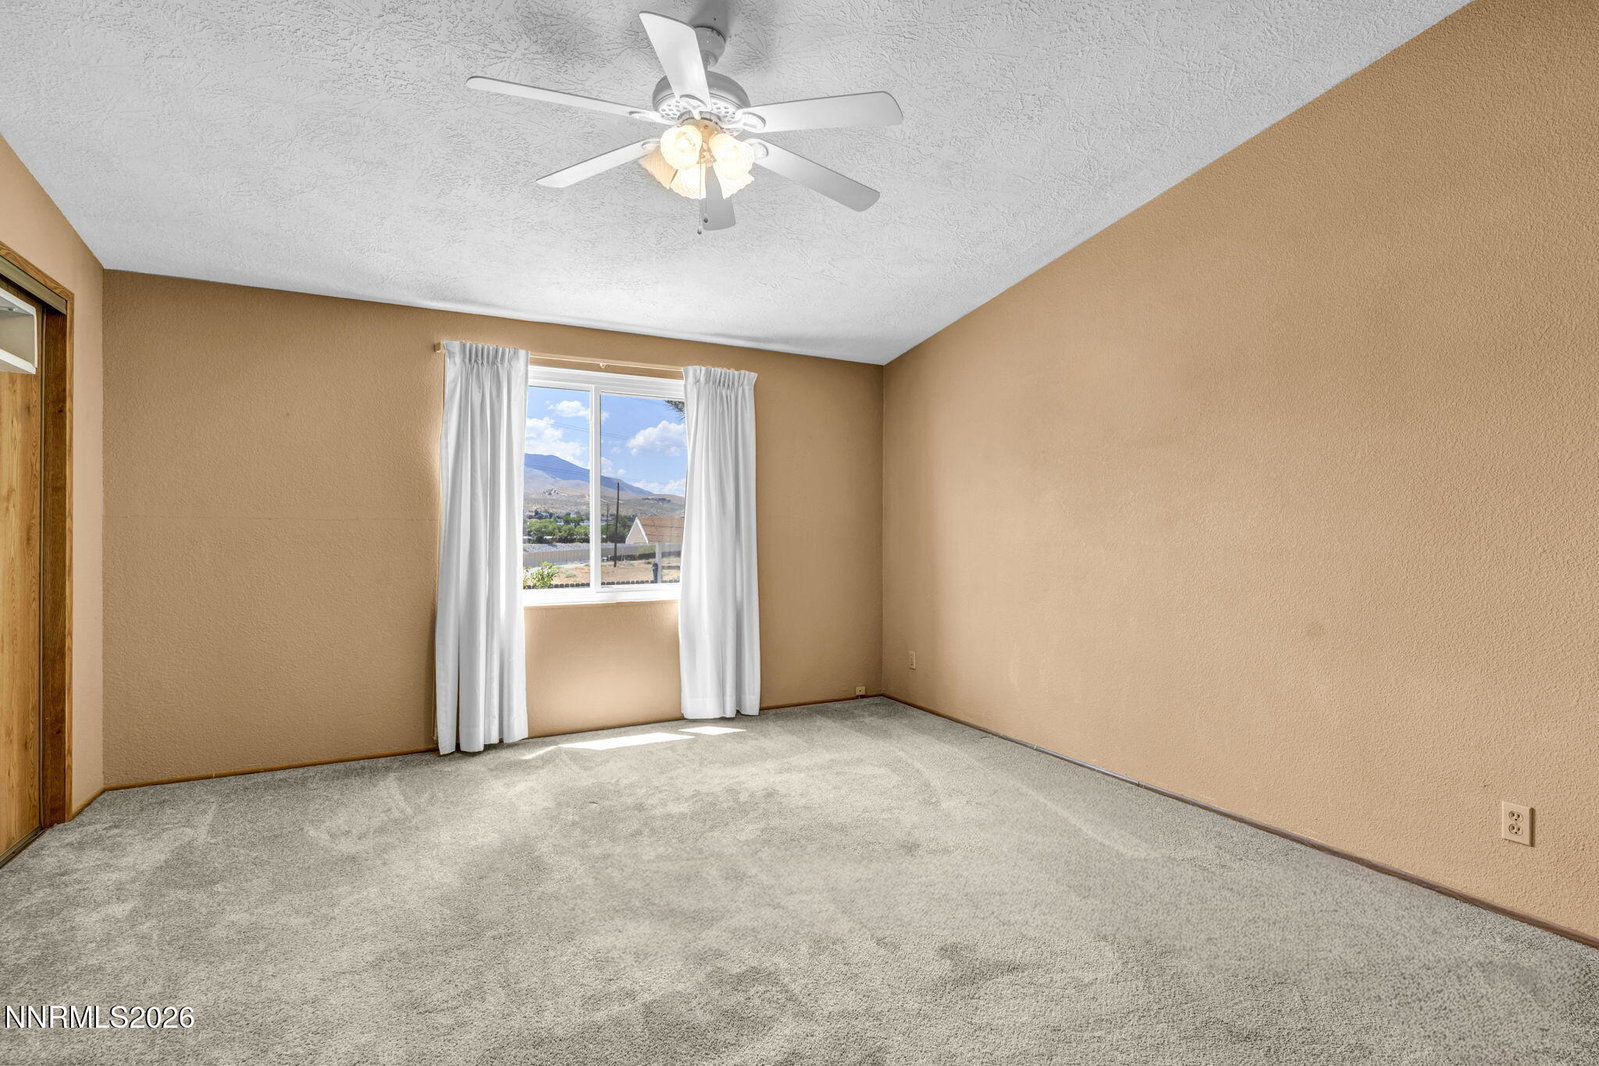
Enjoy the perfect blend of functionality and breathtaking mountain views on this exceptional 1-acre property. The inviting 3-bedroom, 2-bathroom main residence features a dedicated office/ extra bedroom, vaulted ceilings that create a spacious and airy feel, updated dual-pane vinyl windows, and newer carpet throughout. An attached 2-car garage and 2-car carport provide abundant covered parking and everyday convenience. Take in stunning panoramic views of Mt. Rose and the Sierra Nevada mountains from the comfort of your home and property, offering a picturesque backdrop in every season. Designed to accommodate a variety of lifestyles, this unique property includes a 1,200-square-foot Accessory Dwelling Unit (ADU) that serves as a fully functional second residence. Complete with 2 bedrooms, 1 bathroom, a full kitchen, private laundry, and comfortable living space, the ADU is ideal for multi-generational living, extended guests, or rental income potential. The property also features an impressive 1,025-square-foot detached shop with ample space for vehicles, equipment, hobbies, storage, or a home-based business. Whether you're an entrepreneur, craftsman, car enthusiast, or simply need room for your toys and projects, this versatile space offers endless possibilities. With expansive mountain views, flexible living arrangements, extensive parking, and exceptional workspace options, this rare property offers the space, functionality, and opportunity that today's buyers are seeking.
/u.realgeeks.media/carson-tahoehomes/dlg.jpg)
Additional Information
- Taxes
- $1,153
- Horses Okay
- Yes
- Utilities
- Electricity Available, Phone Available, Cellular Coverage, Internet Available, Water Meter Installed
- Stories
- 1
- View
- Mountain(s), Valley
- Roof
- Composition
- Foundation
- 8-Point
- Exterior Features
- Rain Gutters, Water Feature
- Garage Description
- Attached, Carport, Detached, Garage, Garage Door Opener, Rv/Boat Parking
- Garage Spaces
- 4
- Elementary School
- Bennet
- Middle School
- Desert Skies
- High School
- Hug
Mortgage Calculator
Courtesy of Kevin Johnson and Chase International-Damonte. Contact:

© 2017 Northern Nevada Regional MLS, Inc. All Rights Reserved
Data last updated on 06/28/2017.
The data relating to real estate for sale on this web site comes in part from the Broker Reciprocity Program of the Northern Nevada Regional MLS. Real estate listings held by brokerage firms other than owner of this page are marked with the Broker Reciprocity logo and detailed information about them includes the name of the listing brokers.
Information deemed reliable but not guaranteed