Share this with your friends


530-318-2369
Real Estate Company
17859 Davis Meadow Ct, Reno, NV 89508
- $587,000
- 4
- BD
- 3
- BA
- 2,304
- SqFt




- Sold Price
- $587,000
- List Price
- $595,000
- Status
- CLOSED
- MLS#
- 260008231
- Subdivision
- Woodland Village Phase 23
- Days on Market
- 60
- Closing Date
- Aug 25, 2026
- Year Built
- 2022
- Bedrooms
- 4
- Bathrooms
- 3
- Acres
- 0.26
- Living Area
- 2,304
- Stories
- 1
- Lot Size
- 11,338
Property Description
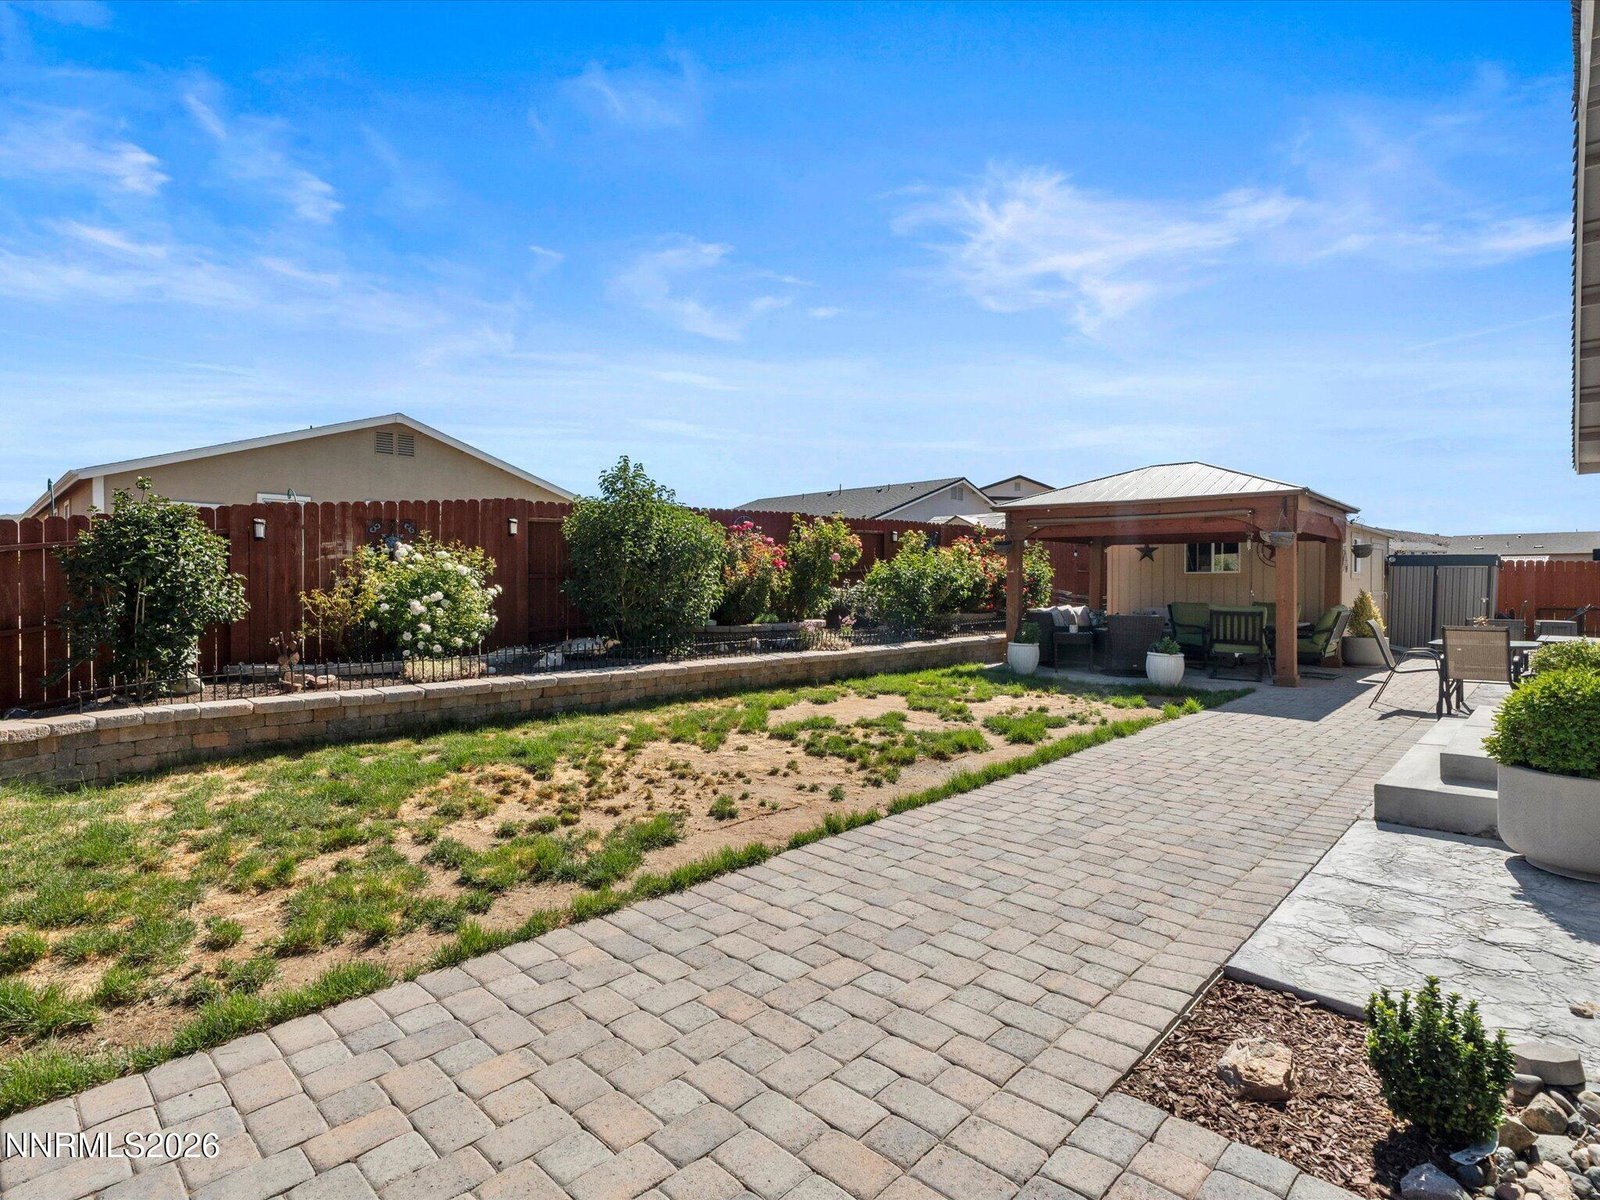
Welcome to this well-maintained 2022 home offering 4 bedrooms, 3 bathrooms, and 2,304 square feet of comfortable, functional living space on a desirable corner lot. This thoughtfully designed floor plan features an open-concept layout with upgraded flooring, abundant natural light, and a seamless flow between the kitchen, dining, and living areas—ideal for both everyday living and entertaining. The spacious primary suite offers a private retreat, while two secondary bedrooms share a convenient Jack-and-Jill bathroom. The fourth bedroom is currently utilized as a home office, providing flexibility to fit your lifestyle. Unlike many newer builds, this property is fully landscaped front and back, offering a finished outdoor space that's ready to enjoy from day one. The backyard features a gazebo, patio, greenhouse, and a large storage shed, creating a space that's both functional and inviting. The home also offers a 3-car garage, along with a fully concreted driveway that extends into the oversized side yard for RV parking—providing exceptional space for vehicles, trailers, toys, and additional storage. Conveniently located near parks, walking trails, schools, the community center, shopping, dining, and with easy access to Hwy 395, this home offers the perfect balance of comfort, convenience, and functionality. Move-in ready and thoughtfully upgraded, this home stands out for its condition, versatility, and completed outdoor living spaces—offering a comfortable, low-maintenance lifestyle.
/u.realgeeks.media/carson-tahoehomes/dlg.jpg)
Additional Information
- Hoa
- Yes
- Hoa Fee
- $132
- Hoa Includes
- Barbecue, Clubhouse, Fitness Center, Landscaping, Recreation Room, Security
- Taxes
- $3,272
- Utilities
- Cable Available, Electricity Available, Natural Gas Available, Phone Available, Sewer Connected, Water Available, Cellular Coverage, Internet Available, Underground Utilities
- Stories
- 1
- View
- Desert, Mountain(s), Valley
- Roof
- Shingle, Pitched
- Foundation
- Crawl Space, Slab
- Exterior Features
- Rain Gutters
- Garage Description
- Attached, Garage, Garage Door Opener, Rv/Boat Parking, Additional Parking
- Garage Spaces
- 3
- Elementary School
- Michael Inskeep
- Middle School
- Cold Springs
- High School
- North Valleys
Mortgage Calculator
Courtesy of Kinsey Avery and RE/MAX Gold. Contact:
Selling Office: Century 21 Prime Nevada Prime Real Estate LLC.
© 2017 Northern Nevada Regional MLS, Inc. All Rights Reserved
Data last updated on 06/28/2017.
The data relating to real estate for sale on this web site comes in part from the Broker Reciprocity Program of the Northern Nevada Regional MLS. Real estate listings held by brokerage firms other than owner of this page are marked with the Broker Reciprocity logo and detailed information about them includes the name of the listing brokers.
Information deemed reliable but not guaranteed