6333 Walnut Creek Rd, Reno, NV 89523
- $530,000
- 3
- BD
- 2
- BA
- 1,366
- SqFt




- Sold Price
- $530,000
- List Price
- $539,000
- Status
- CLOSED
- MLS#
- 260008256
- Subdivision
- McQueen, Northgate
- Subdivision
- Northgate 3K
- Days on Market
- 35
- Closing Date
- Jul 31, 2026
- Year Built
- 1994
- Bedrooms
- 3
- Bathrooms
- 2
- Acres
- 0.15
- Living Area
- 1,366
- Stories
- 1
- Lot Size
- 6,534
Property Description
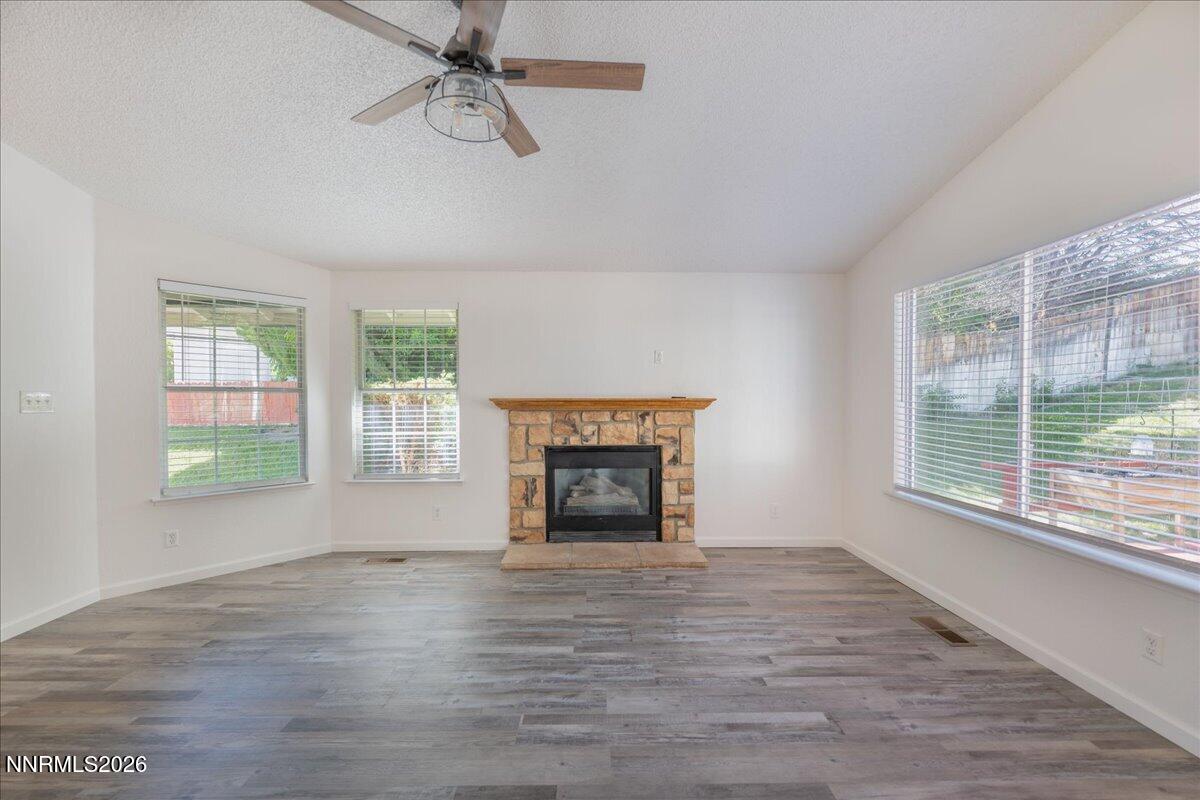
Welcome to this beautifully refreshed home in the desirable Northwest Reno c. Thoughtfully updated throughout, this move-in-ready property features fresh exterior and interior paint, brand-new flooring, updated lighting, and modern fixtures that create a bright, inviting atmosphere from the moment you step inside. The floor plan offers comfortable living with an abundance of natural light and seamless flow between the main living areas. The kitchen opens to the living and dining spaces, making it ideal for both everyday living and entertaining. One of the home's standout features is the 225-square-foot sunroom overlooking the backyard. Filled with natural light, this versatile space is perfect for a home office, fitness room, hobby area, playroom, or simply a relaxing retreat to enjoy year-round. Situated in a sought-after Northwest Reno neighborhood, you'll enjoy convenient access to parks (right outside the back yard), walking trails, shopping, dining, and top-rated schools while being just minutes from shopping, restaurants, and freeway access. This beautifully updated home is ready for its next owner—simply move in and enjoy!
/u.realgeeks.media/carson-tahoehomes/dlg.jpg)
Additional Information
- Taxes
- $3,071
- Utilities
- Cable Available, Electricity Available, Natural Gas Available, Sewer Connected, Water Available, Cellular Coverage, Internet Available, Water Meter Installed
- Stories
- 1
- View
- Mountain(s)
- Roof
- Composition, Shingle
- Foundation
- Crawl Space
- Garage Description
- Attached, Garage
- Garage Spaces
- 2
- Elementary School
- Westergard
- Middle School
- Billinghurst
- High School
- McQueen
Mortgage Calculator
Courtesy of Kristi Maxwell and Realty One Group Eminence. Contact:
Selling Office: Dickson Realty - Damonte Ranch.
© 2017 Northern Nevada Regional MLS, Inc. All Rights Reserved
Data last updated on 06/28/2017.
The data relating to real estate for sale on this web site comes in part from the Broker Reciprocity Program of the Northern Nevada Regional MLS. Real estate listings held by brokerage firms other than owner of this page are marked with the Broker Reciprocity logo and detailed information about them includes the name of the listing brokers.
Information deemed reliable but not guaranteed