20460 Cooke Dr, Reno, NV 89521
- $950,000
- 4
- BD
- 3
- BA
- 2,816
- SqFt




- List Price
- $950,000
- Status
- ACTIVE
- MLS#
- 260008289
- Subdivision
- Pleasant Valley Estates
- Subdivision
- Pleasant Valley Estates 2
- Days on Market
- 32
- Year Built
- 1985
- Bedrooms
- 4
- Bathrooms
- 3
- Acres
- 1.13
- Living Area
- 2,816
- Stories
- 1
- Lot Size
- 49,048
Property Description
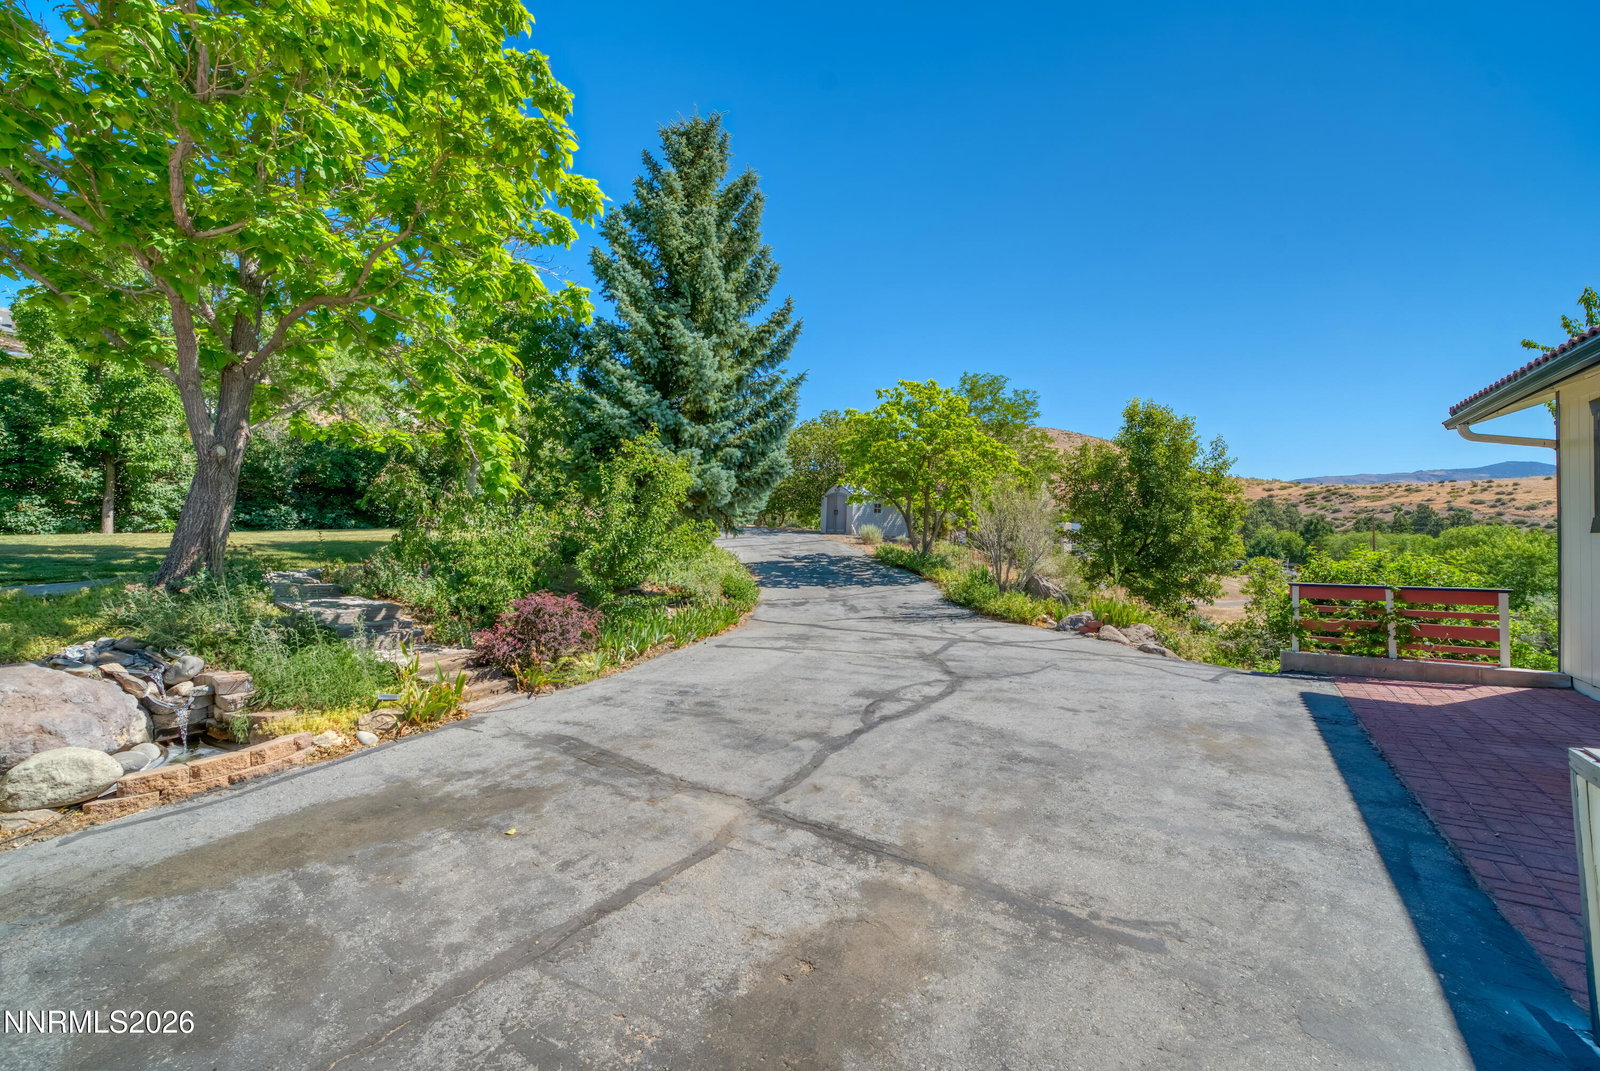
Located in South Reno's highly sought-after Pleasant Valley, this beautifully updated, move-in-ready home sits on a private 1.13-acre lot. Features include a spacious 4-car attached garage, dual driveways for generous RV parking, and no HOA. Step inside to a beautifully updated interior featuring new flooring in the living room and primary suite, brand-new appliances, granite countertops and newly refinished cabinetry. Natural light fills the home, highlighting its structured, classic floor plan with distinct spaces for work, relaxation, and entertaining. A new evaporative cooling system is perfectly tailored for our dry climate and keeps the house energy efficient. The large primary suite includes a walk-in closet and deck access with panoramic mountain views. Downstairs, the great room includes a separate entrance through its own patio door, making it ideal for a home office, guest quarters, or recreation space. Outside, an updated deck overlooks the private grounds. Fully owned solar panels improve energy efficiency, while the shaded lawn, mature fruit trees, fenced pet area, and included hot tub create a peaceful outdoor retreat. With the quiet freedom of a mountain-side escape, you are also secretly just minutes from South Reno's premier amenities—including top-rated schools like Galena High (zoned) and Damonte Ranch High, Summit Mall, vibrant dining, and the gateway to Mt. Rose and Lake Tahoe.
/u.realgeeks.media/carson-tahoehomes/dlg.jpg)
Additional Information
- Taxes
- $3,783
- Horses Okay
- Yes
- Utilities
- Cable Available, Electricity Available, Phone Available, Cellular Coverage, Internet Available
- Stories
- 1
- Roof
- Tile/Clay
- Foundation
- Brick/Mortar
- Exterior Features
- Rain Gutters
- Garage Description
- Attached, Garage, Garage Door Opener
- Garage Spaces
- 4
- Elementary School
- Pleasant Valley
- Middle School
- Marce Herz
- High School
- Galena
Mortgage Calculator
Courtesy of Jonathan Minerick and Homecoin.com. Contact:

© 2017 Northern Nevada Regional MLS, Inc. All Rights Reserved
Data last updated on 06/28/2017.
The data relating to real estate for sale on this web site comes in part from the Broker Reciprocity Program of the Northern Nevada Regional MLS. Real estate listings held by brokerage firms other than owner of this page are marked with the Broker Reciprocity logo and detailed information about them includes the name of the listing brokers.
Information deemed reliable but not guaranteed