1413 Patricia Dr, Gardnerville, NV 89460
- $549,500
- 3
- BD
- 2
- BA
- 1,407
- SqFt




- Sold Price
- $549,500
- List Price
- $559,500
- Status
- CLOSED
- MLS#
- 260008341
- Subdivision
- Other
- Subdivision
- Gardnerville Ranchos
- Days on Market
- 49
- Closing Date
- Aug 18, 2026
- Year Built
- 1989
- Bedrooms
- 3
- Bathrooms
- 2
- Acres
- 0.21
- Living Area
- 1,407
- Stories
- 1
- Lot Size
- 9,147
Property Description
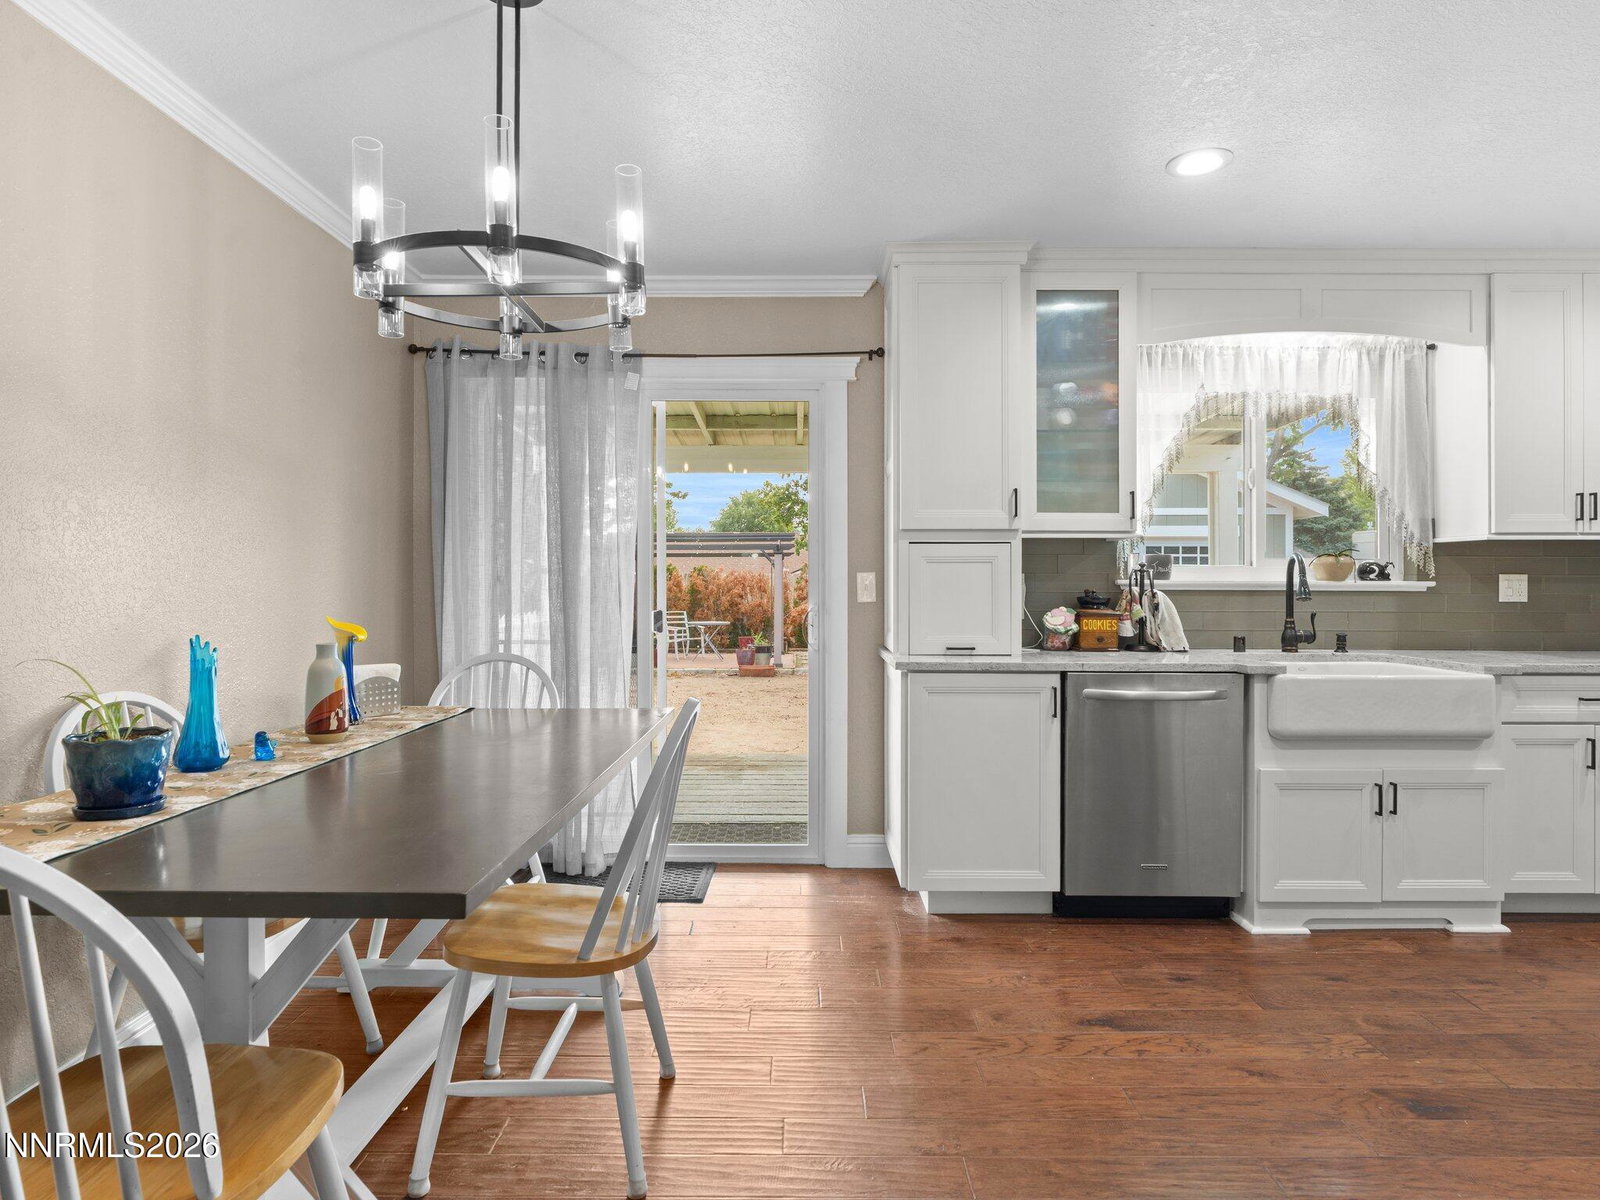
Welcome home to the desirable Gardnerville Ranchos! This stunning home features 3 bedrooms & 2 full bathrooms- with a spacious and functional layout throughout. The kitchen boasts bright cabinetry, stainless steel appliances and gorgeous countertops. The open-concept living area is exceptionally comfortable; where you'll cozy up next to the gas burning stove to view the unparalleled mountain views right from your own sofa! The primary bedroom offers a beautifully updated ensuite bathroom- complete with double sinks and sparkling granite countertops. This floor-plan features 2 additional bedrooms, a full laundry room, a convenient dining area, and a bonus entry foyer! Outside you will enjoy .21 acres of level yard-space that offers mature landscaping, a covered deck, a peaceful paver & pergola sitting area, and a fully fenced backyard with gated RV Parking. Extra space is offered with the attached 2 car garage, and 2 bonus sheds/workshop areas. The larger workshop comes complete with a TV and shelving; perfect for added storage, or a private place for projects or hobbies! This beautiful home is situated in a quiet neighborhood with convenient access to the nearby parks, schools, and dining. Moments away from Forest Service land & located with ease of access to Highway 395. Just 30 minutes from Lake Tahoe and Carson City, this location is ideal for those seeking rural-style living with proximity to urban amenities. Don't miss your opportunity to own this gorgeous Gardnerville home!
/u.realgeeks.media/carson-tahoehomes/dlg.jpg)
Additional Information
- Taxes
- $2,025
- Utilities
- Cable Available, Natural Gas Available, Sewer Connected, Water Available
- Stories
- 1
- View
- Mountain(s)
- Roof
- Composition, Shingle
- Foundation
- Crawl Space
- Garage Description
- Attached, Garage, Garage Door Opener, Rv/Boat Parking
- Garage Spaces
- 2
- Elementary School
- Scarselli
- Middle School
- Pau-Wa-Lu
- High School
- Douglas
Mortgage Calculator
Courtesy of Trista Bailey and Berkshire Hathaway HomeService. Contact:
Selling Office: RE/MAX Professionals-Dayton.
© 2017 Northern Nevada Regional MLS, Inc. All Rights Reserved
Data last updated on 06/28/2017.
The data relating to real estate for sale on this web site comes in part from the Broker Reciprocity Program of the Northern Nevada Regional MLS. Real estate listings held by brokerage firms other than owner of this page are marked with the Broker Reciprocity logo and detailed information about them includes the name of the listing brokers.
Information deemed reliable but not guaranteed