Share this with your friends


530-318-2369
Real Estate Company
3462 Lisbon Ct, Sparks, NV 89436
- $894,000
- 4
- BD
- 3
- BA
- 2,532
- SqFt




- Sold Price
- $894,000
- List Price
- $899,000
- Status
- CLOSED
- MLS#
- 260008471
- Subdivision
- Cimarron
- Subdivision
- Cimarron 8 Phase 2
- Days on Market
- 39
- Closing Date
- Aug 10, 2026
- Year Built
- 2001
- Bedrooms
- 4
- Bathrooms
- 3
- Acres
- 0.49
- Living Area
- 2,532
- Stories
- 1
- Lot Size
- 21,301
Property Description
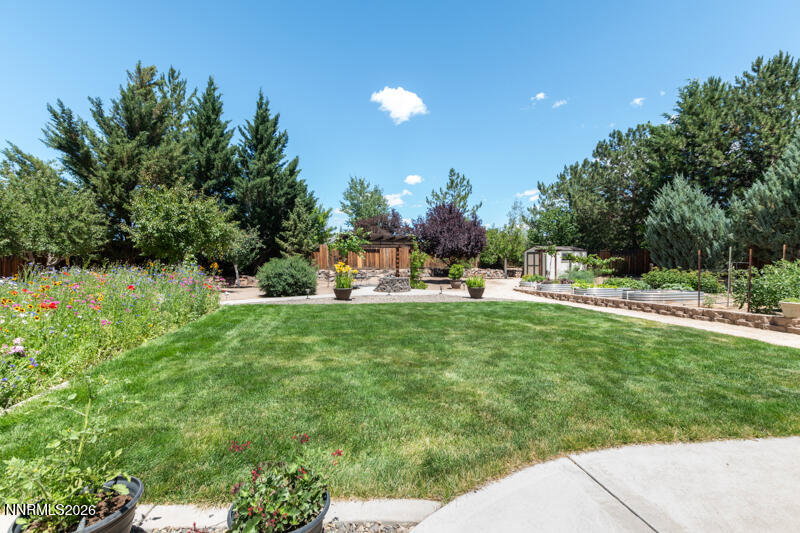
Welcome home to this beautifully upgraded single-story residence in the desirable Cimarron neighborhood of Sparks. This 4-bedroom and a den, 3-bathroom home offers a spacious, thoughtfully designed floor plan with soaring ceilings, abundant natural light, and quality finishes throughout. Step inside to find luxury vinyl plank flooring throughout the main living areas, with carpet in three of the bedrooms for added comfort. Plantation shutters throughout the home add timeless style and privacy. The inviting family room is anchored by a raised-hearth gas fireplace with tile surround, creating the perfect space to gather with family and friends. The beautifully updated kitchen is designed to impress, featuring granite slab countertops, a full tile backsplash, a large center island, an upgraded Kohler sink with pull-out faucet, and plenty of cabinet and prep space for everyday living or entertaining. The spacious primary suite offers a relaxing retreat with a spa-inspired bathroom complete with marble countertops, marble shower walls and flooring, a frameless glass shower, Jacuzzi jetted tub, upgraded cabinetry, modern lighting, and updated fixtures. The additional bathrooms have also been tastefully upgraded with quality tile, countertops, cabinetry, and fixtures. This home is as functional as it is beautiful, with an HVAC system replaced just one year ago and an insulated garage featuring epoxy floors, built-in shelving, and a dedicated 120-volt outlet. An RV parking pad provides additional convenience for recreational vehicles or extra parking. Step outside to your own backyard oasis. Enjoy a wraparound concrete patio, a 12' x 12' pergola, four raised garden beds, an 8' x 12' storage shed, mature fruit trees, flourishing grapevines, and a full drip irrigation system on a timer. The professionally xeriscaped front yard provides beautiful curb appeal while minimizing maintenance, making this home the perfect combination of comfort, efficiency, and outdoor living. This meticulously maintained Cimarron home is truly move-in ready and offers the ideal blend of modern upgrades, thoughtful design, and exceptional outdoor living.
/u.realgeeks.media/carson-tahoehomes/dlg.jpg)
Additional Information
- Hoa
- Yes
- Hoa Fee
- $61
- Hoa Includes
- None
- Taxes
- $4,976
- Utilities
- Cable Available, Electricity Available, Natural Gas Available, Sewer Connected, Water Available, Internet Available, Water Meter Installed
- Stories
- 1
- View
- Mountain(s)
- Roof
- Tile/Clay
- Foundation
- Slab
- Exterior Features
- Fire Pit, Rain Gutters, RV Parking/RV Hookup
- Garage Description
- Attached, Garage, Garage Door Opener, Parking Pad, Rv/Boat Parking, Additional Parking
- Garage Spaces
- 3
- Elementary School
- Van Gorder
- Middle School
- Sky Ranch
- High School
- Spanish Springs
Find out how market changes are affecting your property value. You may be surprised!
Check your property value Here
Mortgage Calculator
Courtesy of Karen Walker-Hill and Ferrari-Lund Real Estate Reno. Contact:
Selling Office: Redfin.
© 2017 Northern Nevada Regional MLS, Inc. All Rights Reserved
Data last updated on 06/28/2017.
The data relating to real estate for sale on this web site comes in part from the Broker Reciprocity Program of the Northern Nevada Regional MLS. Real estate listings held by brokerage firms other than owner of this page are marked with the Broker Reciprocity logo and detailed information about them includes the name of the listing brokers.
Information deemed reliable but not guaranteed