5418 Side Saddle, Reno, NV 89511
- $1,100,000
- 3
- BD
- 4
- BA
- 2,608
- SqFt




- List Price
- $1,100,000
- Status
- ACTIVE UNDER CONTRACT
- MLS#
- 260008544
- Subdivision
- Rancharrah
- Subdivision
- Rancharrah Village 6B
- Price Change
- ▼ $25,000 1786080547
- Days on Market
- 71
- Year Built
- 2023
- Bedrooms
- 3
- Bathrooms
- 4
- Baths Half
- 1
- Acres
- 0.14
- Living Area
- 2,608
- Stories
- 1
- Lot Size
- 6,000
Property Description
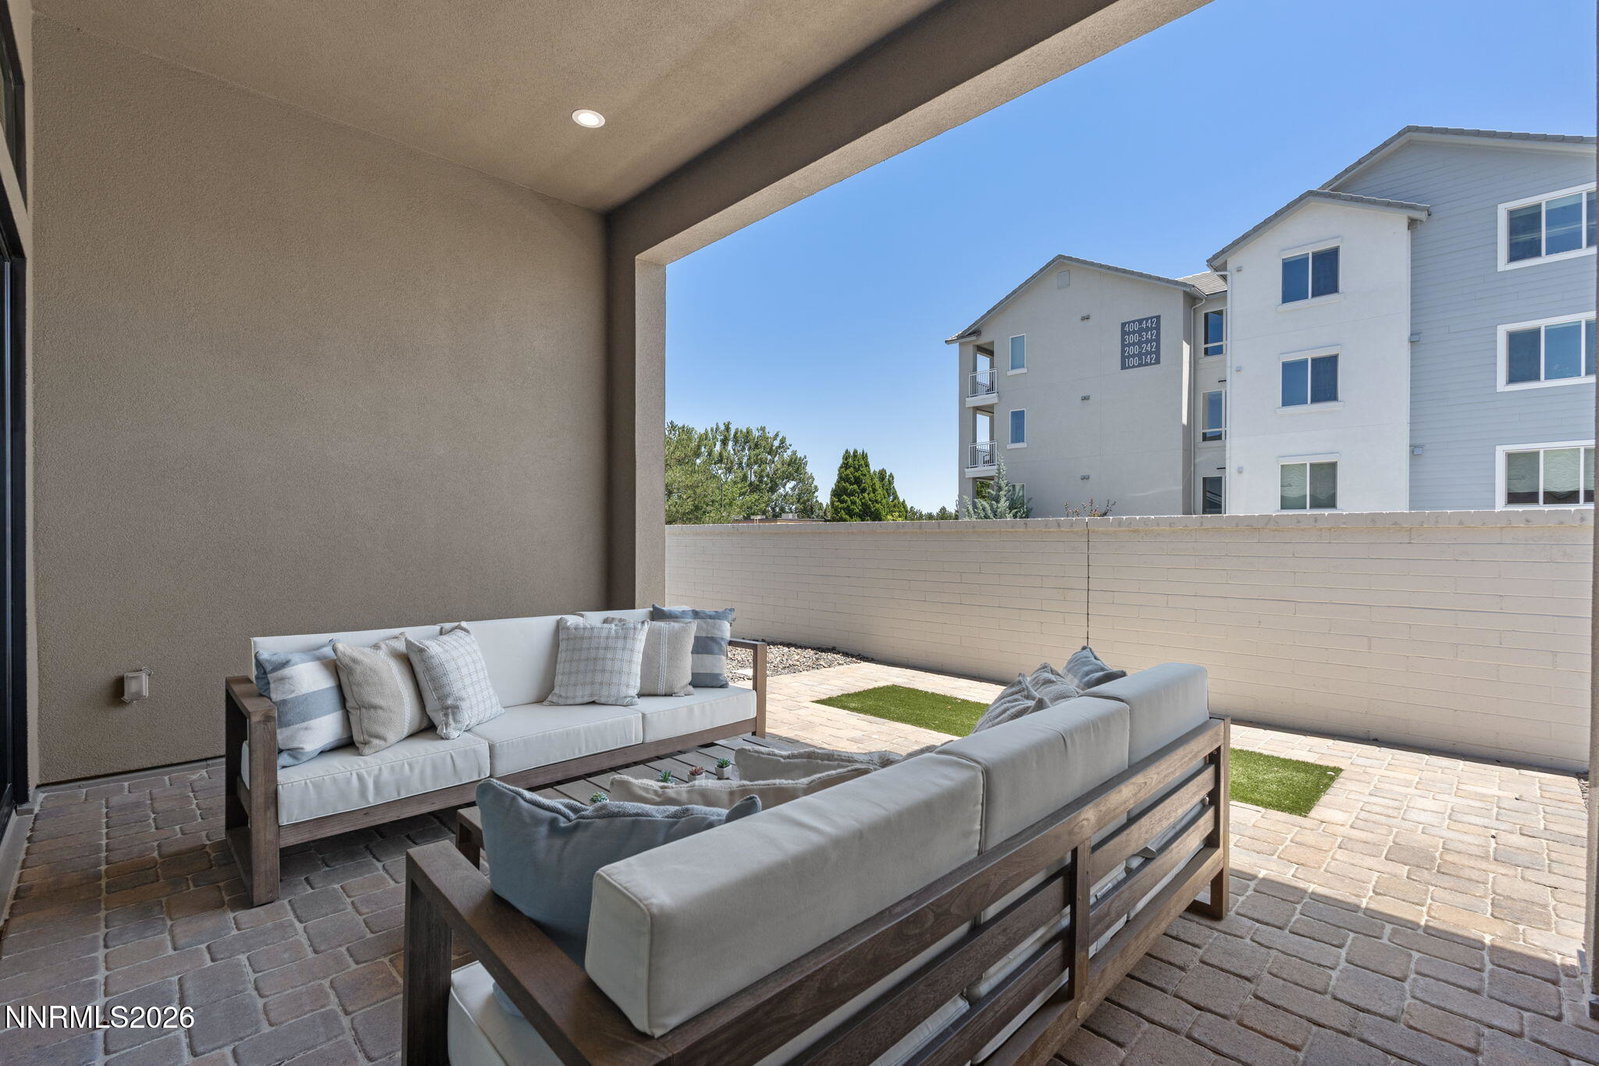
MOTIVATED SELLERS! Set behind the private gates of the exclusive community of Rancharrah with 24-hour security, this highly upgraded single-level home with 3 car garage offers refined design, effortless comfort, and an exceptional lifestyle. Thoughtfully designed for both everyday living and entertaining, the home features an expansive open-concept layout with a Heat and Glo fireplace in the great room. The chef's kitchen is appointed with state-of-the-art JennAir appliances, sleek quartz countertops, and ample space for gathering. The well-appointed floor plan includes three spacious en suite bedrooms along with a private office, offering flexibility for guests, work-from-home living, or additional retreat space. Each area of the home is curated to provide privacy, comfort, and a seamless indoor-outdoor lifestyle. Enjoy the outdoors with an enclosed patio and low maintenance xeriscaped backyard. Life at Rancharrah extends far beyond the home. Residents enjoy exclusive access to The Club at Rancharrah, featuring fine dining, a full-service spa and salon, a state-of-the-art fitness center, a resort-style pool with cantina service, and a vibrant calendar of social events. Just steps away, The Village at Rancharrah offers boutique shopping, dining, and everyday conveniences. Ideally located just minutes from Reno's top dining, shopping, and cultural destinations, and less than an hour from Lake Tahoe and world-class skiing, this home delivers the best of Northern Nevada luxury living. Owner is a licensed NV real estate agent.
/u.realgeeks.media/carson-tahoehomes/dlg.jpg)
Additional Information
- Hoa
- Yes
- Hoa Fee
- $525
- Hoa Includes
- Barbecue, Clubhouse, Fitness Center, Gated, Landscaping, Management, Pool, Recreation Room, Sauna, Security, Spa/Hot Tub, Tennis Court(s), Life Guard, Parking
- Taxes
- $10,733
- Utilities
- Cable Available, Electricity Available, Natural Gas Available, Phone Available, Sewer Available, Water Available, Cellular Coverage, Internet Available, Water Meter Installed
- Stories
- 1
- View
- Mountain(s)
- Roof
- Composition, Shingle
- Foundation
- Slab
- Garage Description
- Attached, Garage, Garage Door Opener
- Garage Spaces
- 3
- Elementary School
- Huffaker
- Middle School
- Pine
- High School
- Reno
Mortgage Calculator
Courtesy of Carmel Allego-Fithian and Coldwell Banker Select Reno. Contact:

© 2017 Northern Nevada Regional MLS, Inc. All Rights Reserved
Data last updated on 06/28/2017.
The data relating to real estate for sale on this web site comes in part from the Broker Reciprocity Program of the Northern Nevada Regional MLS. Real estate listings held by brokerage firms other than owner of this page are marked with the Broker Reciprocity logo and detailed information about them includes the name of the listing brokers.
Information deemed reliable but not guaranteed