Share this with your friends


530-318-2369
Real Estate Company
5020 Fall Colors Ct, Reno, NV 89519
- $825,000
- 3
- BD
- 2
- BA
- 1,958
- SqFt






- Sold Price
- $825,000
- List Price
- $817,000
- Status
- CLOSED
- MLS#
- 260008753
- Subdivision
- Caughlin Ranch, Creekridge South
- Subdivision
- Creekridge South 1
- Days on Market
- 18
- Closing Date
- Jul 27, 2026
- Year Built
- 2000
- Bedrooms
- 3
- Bathrooms
- 2
- Acres
- 0.17
- Living Area
- 1,958
- Stories
- 1
- Lot Size
- 7,436
Property Description
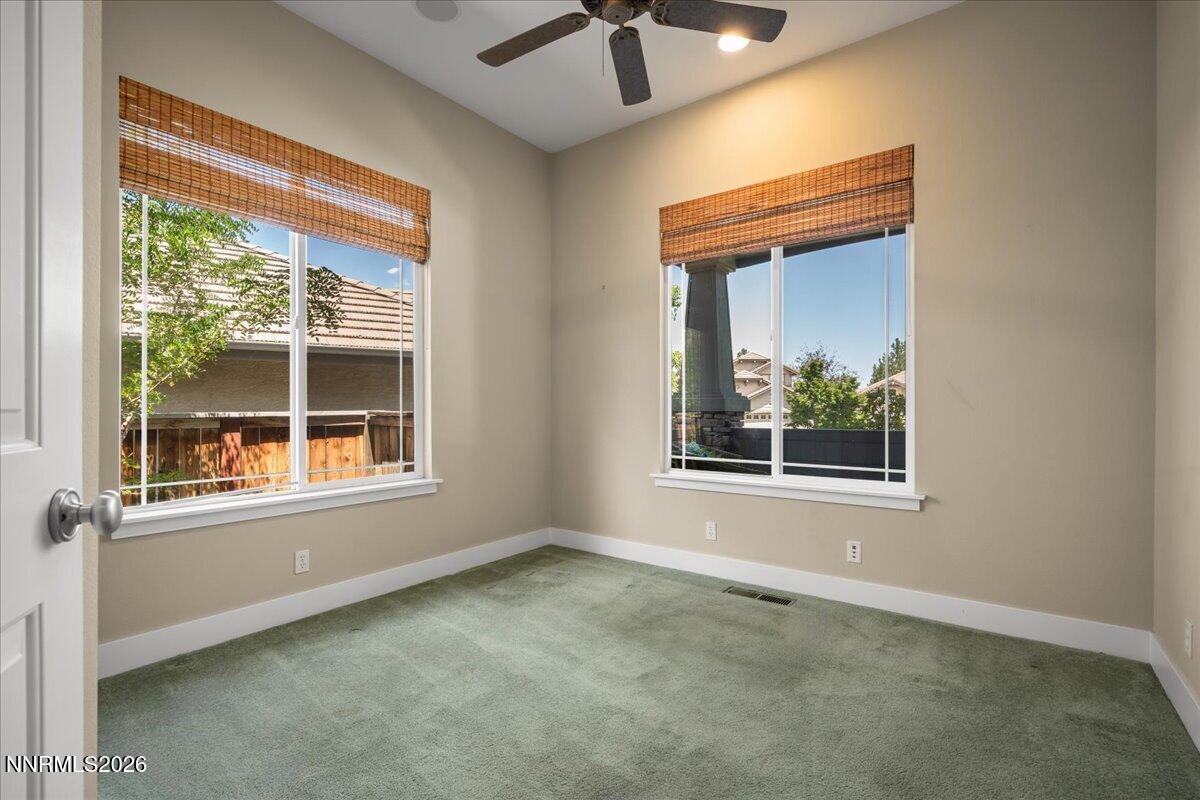
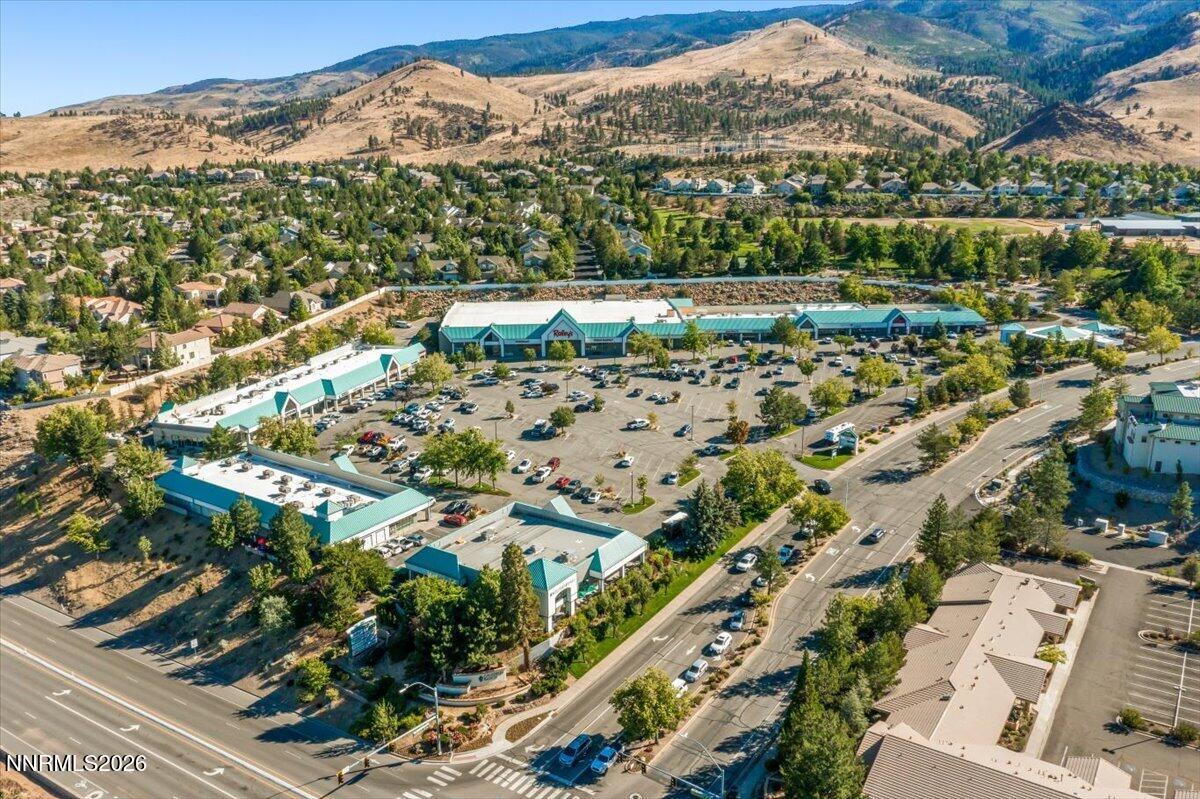
Enjoy the lifestyle that makes The Seasons in Caughlin Ranch so special. This Craftsman style 3 bedroom, 2 bathroom single story home sits on a quiet cul-de-sac and welcomes you with a covered front porch, classic stucco exterior, and a spacious 3 car garage with built in shelving for extra storage. Inside, the open floor plan keeps everyone connected, making it easy to visit with family and friends while preparing meals or entertaining. The kitchen features quartz countertops and flows seamlessly into the main living area, where a cozy fireplace creates the perfect gathering space. The spacious primary suite is filled with natural light and offers beautiful mountain views, creating a peaceful retreat at the end of the day. A standout feature is the guest bedroom, complete with a custom cherry wood Murphy bed and built-ins handcrafted in Seattle, WA, offering flexibility as a guest room or home office. Step outside to a private and peaceful backyard surrounded by mature trees, where you can relax, entertain, and enjoy the mountain views. Just moments from Village Green Park, the beautiful Caughlin Ranch walking trails, peaceful ponds, the privately owned Caughlin Athletic Club, and the Caughlin Ranch Shopping Center, this home offers the perfect balance of comfort, outdoor recreation, and everyday convenience. Schedule your private tour today.
/u.realgeeks.media/carson-tahoehomes/dlg.jpg)
Additional Information
- Hoa
- Yes
- Hoa Fee
- $300
- Hoa Includes
- None
- Taxes
- $4,298
- Utilities
- Cable Available, Electricity Available, Natural Gas Available, Sewer Connected, Water Available, Cellular Coverage, Internet Available, Water Meter Installed
- Stories
- 1
- View
- Mountain(s)
- Roof
- Tile/Clay
- Foundation
- Crawl Space
- Garage Description
- Attached, Garage, Garage Door Opener
- Garage Spaces
- 3
- Elementary School
- Caughlin Ranch
- Middle School
- Swope
- High School
- Reno
Mortgage Calculator
Courtesy of Ana Hooker and Dickson Realty - Caughlin. Contact:
Selling Office: Dickson Realty - Caughlin.
© 2017 Northern Nevada Regional MLS, Inc. All Rights Reserved
Data last updated on 06/28/2017.
The data relating to real estate for sale on this web site comes in part from the Broker Reciprocity Program of the Northern Nevada Regional MLS. Real estate listings held by brokerage firms other than owner of this page are marked with the Broker Reciprocity logo and detailed information about them includes the name of the listing brokers.
Information deemed reliable but not guaranteed