7390 Silver Dawn Dr, Reno, NV 89506
- $519,900
- 4
- BD
- 3
- BA
- 2,130
- SqFt




- List Price
- $519,900
- Status
- ACTIVE UNDER CONTRACT
- MLS#
- 260008964
- Subdivision
- Silver Terrace
- Subdivision
- Silver Terrace 2 Phase 2
- Days on Market
- 60
- Year Built
- 2005
- Bedrooms
- 4
- Bathrooms
- 3
- Baths Half
- 1
- Acres
- 0.12
- Living Area
- 2,130
- Stories
- 2
- Lot Size
- 5,227
Property Description
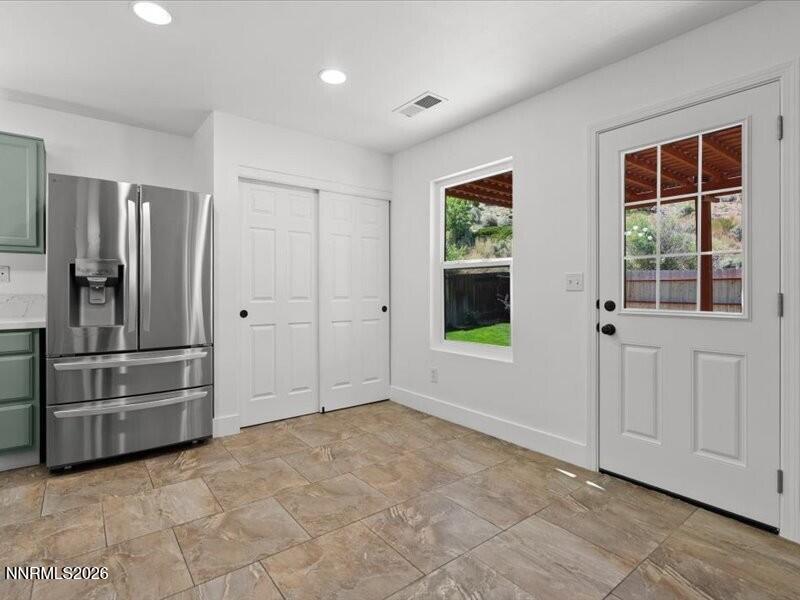
Welcome to this beautifully updated home, where modern upgrades meet exceptional comfort and scenic surroundings. Featuring a brand-new roof and an impressive list of recent improvements, this move-in-ready property is sure to impress. The remodeled kitchen showcases stunning new quartz countertops, freshly painted cabinetry, stainless steel appliances, updated light fixtures, and stylish new flooring. Throughout the home, you'll find new baseboards, new carpet, double- and triple-pane windows for enhanced energy efficiency, and updated lighting that creates a bright, welcoming atmosphere. Additional interior upgrades include updated bathroom vanities, new closet shelving, new exhaust fans, a custom handrail, and a finished garage that adds both functionality and versatility. Step outside to enjoy a beautifully refreshed backyard featuring new grass, new landscaping, a stained concrete patio, a tamped concrete pad ready for a hot tub, and a newer fence. With no rear neighbors, you'll appreciate the added privacy while taking in breathtaking mountain and lake views. This home offers the perfect combination of thoughtful updates, quality craftsmanship, and an outstanding location. Don't miss the opportunity to make this exceptional property your own!
/u.realgeeks.media/carson-tahoehomes/dlg.jpg)
Additional Information
- Hoa
- Yes
- Hoa Fee
- $117
- Hoa Includes
- None
- Taxes
- $2,765
- Utilities
- Cable Available, Electricity Available, Natural Gas Available, Phone Available, Sewer Connected, Water Available, Cellular Coverage, Internet Available, Water Meter Installed, Underground Utilities
- Stories
- 2
- View
- Mountain(s), Trees/Woods
- Roof
- Asphalt, Composition, Shingle
- Foundation
- Crawl Space
- Garage Description
- Attached, Garage, Garage Door Opener
- Garage Spaces
- 2
- Elementary School
- Stead
- Middle School
- Cold Springs
- High School
- North Valleys
Mortgage Calculator
Courtesy of Juan Segura and Reno Real Estate. Contact:

© 2017 Northern Nevada Regional MLS, Inc. All Rights Reserved
Data last updated on 06/28/2017.
The data relating to real estate for sale on this web site comes in part from the Broker Reciprocity Program of the Northern Nevada Regional MLS. Real estate listings held by brokerage firms other than owner of this page are marked with the Broker Reciprocity logo and detailed information about them includes the name of the listing brokers.
Information deemed reliable but not guaranteed