2785 Ashland Ave, Sparks, NV 89436
- $555,000
- 3
- BD
- 2
- BA
- 1,471
- SqFt








- Sold Price
- $555,000
- List Price
- $550,000
- Status
- CLOSED
- MLS#
- 260008972
- Subdivision
- Desert Highlands
- Subdivision
- Desert Highlands 4C
- Days on Market
- 27
- Closing Date
- Aug 10, 2026
- Year Built
- 2001
- Bedrooms
- 3
- Bathrooms
- 2
- Acres
- 0.18
- Living Area
- 1,471
- Stories
- 1
- Lot Size
- 7,932
Property Description
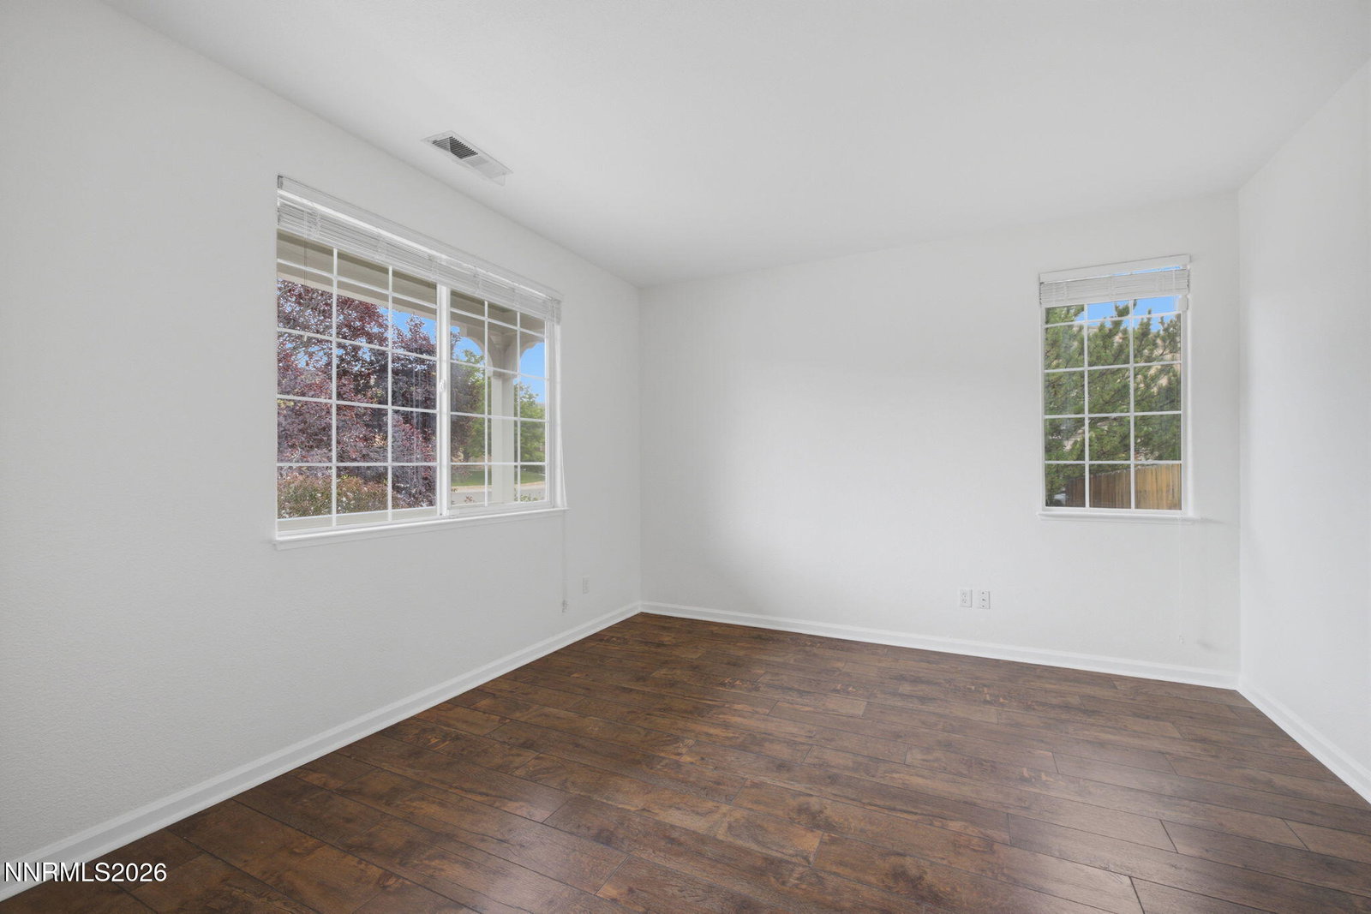
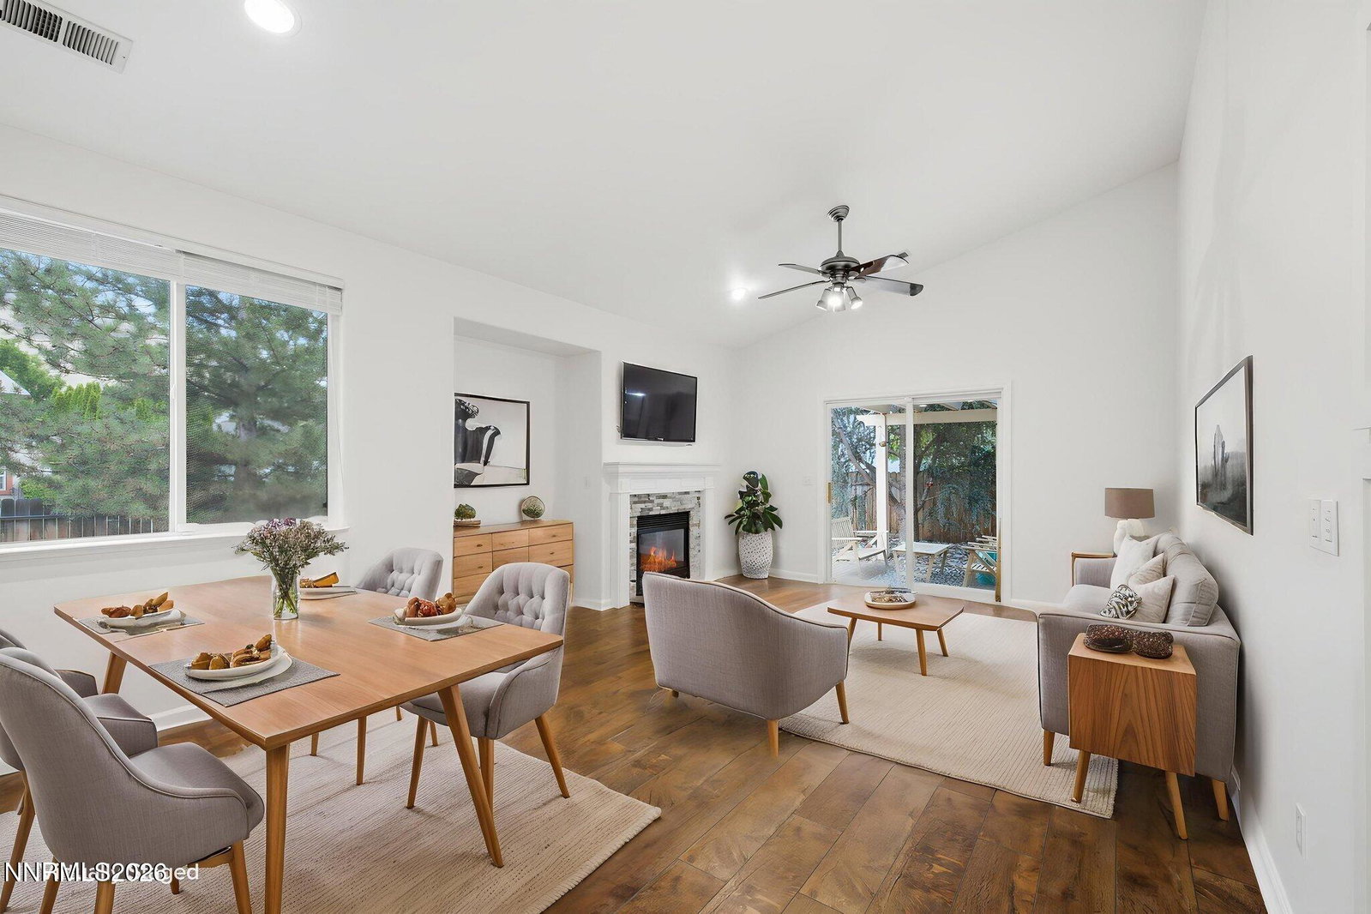
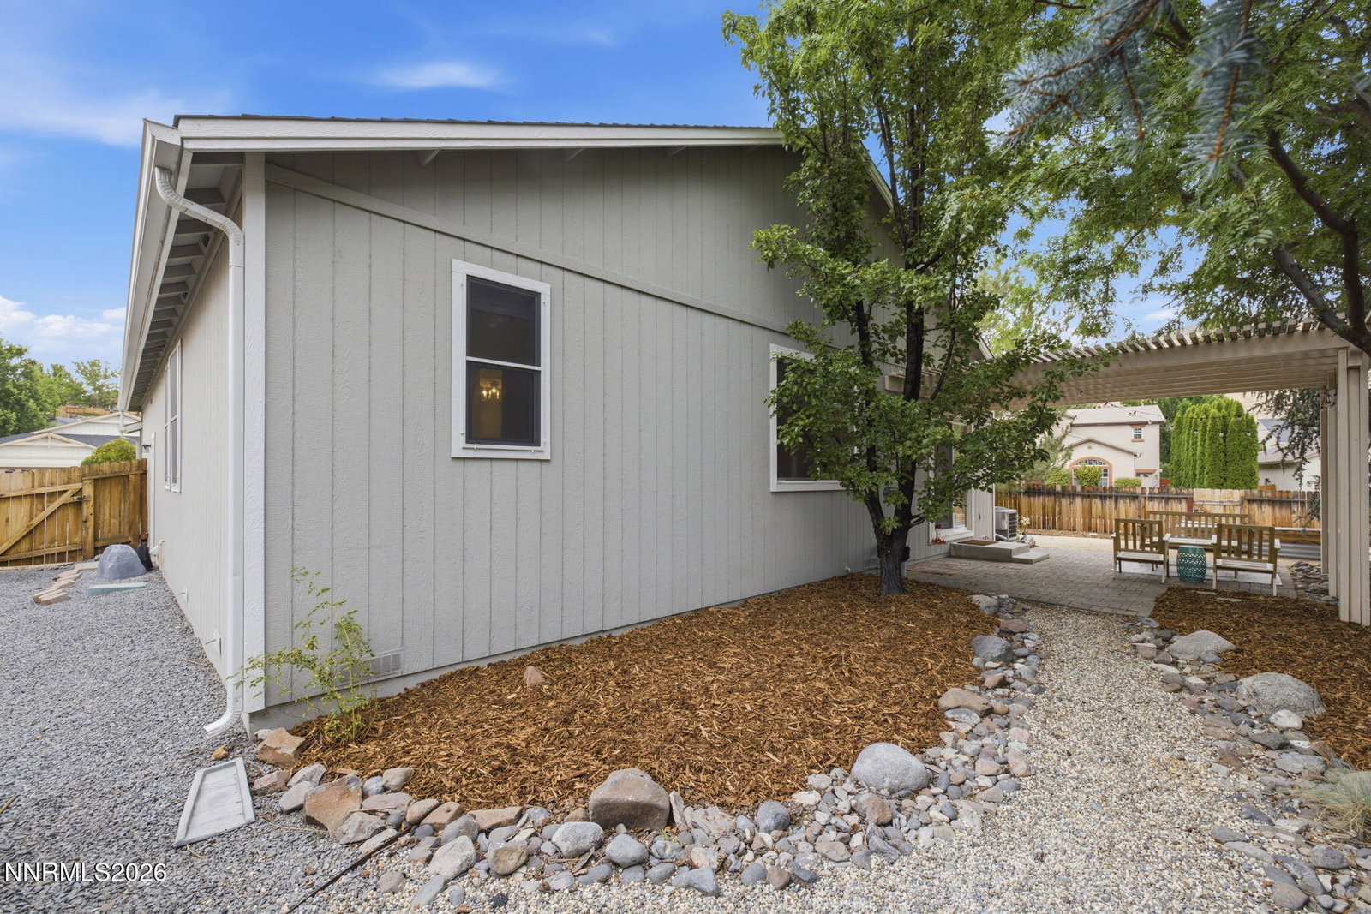
Welcome to 2785 Ashland Ave, an updated, single-story home on a large corner lot nestled in eastern Sparks' highly desirable Desert Highlands community. Spanning 1,471 sq. ft. on a 7,841 sq. ft. lot, this well-designed 3-bedroom, 2-bathroom layout blends open living spaces with comfortable privacy. Step inside to find new interior paint, upgraded LVP flooring, dual pane windows, updated kitchen featuring newer stainless steel appliances (2024)and quartz countertops. Newer (2022) Heat & Air + remodeled (2021) baths. The great room/kitchen combination features high ceilings, a cozy gas log fireplace, and access to the back patio and spacious back yard. The kitchen's functional center island features a breakfast bar—perfect for hosting guests or quick morning prep. A separate living room can be used as an office, secondary living space or formal dining room. The primary suite serves as a peaceful retreat, complete with a walk-in closet with organizers, dual sinks and a new custom shower. Separate laundry room includes washer (2026) and dryer (2023). Out back, enjoy an expansive yard complete with a covered paver patio, mature trees and shrubs, raised garden beds, and gorgeous surrounding mountain views. The 2-car attached garage has abundant built-in storage, interior access to the house and a Tesla car charger. Ultra low HOA fees. You're just minutes to top local schools, shopping, parks, and the I-80 & the Tahoe Reno Industrial Center.
/u.realgeeks.media/carson-tahoehomes/dlg.jpg)
Additional Information
- Hoa
- Yes
- Hoa Fee
- $110
- Hoa Includes
- Landscaping, Management
- Taxes
- $2,487
- Utilities
- Cable Available, Electricity Available, Natural Gas Available, Phone Available, Sewer Connected, Water Available, Cellular Coverage, Internet Available, Water Meter Installed, Underground Utilities
- Stories
- 1
- View
- Mountain(s)
- Roof
- Composition, Shingle
- Foundation
- Crawl Space
- Exterior Features
- Rain Gutters
- Garage Description
- Attached, Electric Vehicle Charging Station(s), Garage, Garage Door Opener
- Garage Spaces
- 2
- Elementary School
- Moss
- Middle School
- Mendive
- High School
- Reed
Mortgage Calculator
Courtesy of Barbara Corsi and Compass. Contact:
Selling Office: Dickson Realty - Damonte Ranch.
© 2017 Northern Nevada Regional MLS, Inc. All Rights Reserved
Data last updated on 06/28/2017.
The data relating to real estate for sale on this web site comes in part from the Broker Reciprocity Program of the Northern Nevada Regional MLS. Real estate listings held by brokerage firms other than owner of this page are marked with the Broker Reciprocity logo and detailed information about them includes the name of the listing brokers.
Information deemed reliable but not guaranteed