1145 Drake Way, Carson City, NV 89701
- $499,999
- 3
- BD
- 2
- BA
- 1,616
- SqFt






- List Price
- $499,999
- Status
- ACTIVE
- MLS#
- 260008990
- Subdivision
- Heritage Park Ph 6 P.U.D.
- Price Change
- ▼ $5,001 1789096912
- Days on Market
- 64
- Year Built
- 2009
- Bedrooms
- 3
- Bathrooms
- 2
- Acres
- 0.09
- Living Area
- 1,616
- Stories
- 1
- Lot Size
- 3,833
Property Description
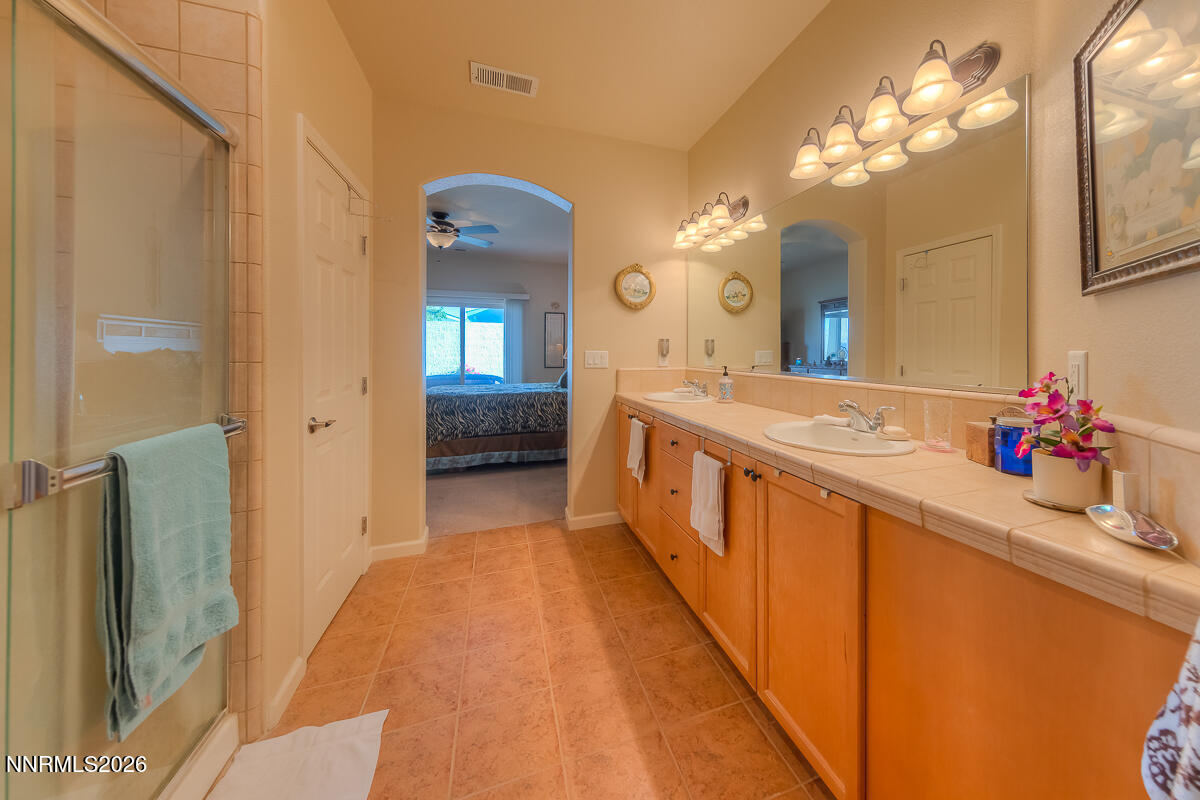
Welcome to 1145 Drake Way, a beautifully maintained single-level patio home offering 3 bedrooms, 2 bathrooms, and 1,616 square feet of comfortable living space in a charming gated community just minutes from downtown Carson City. Built in 2009, this well-cared-for home features an inviting open-concept great room that seamlessly combines the living, dining, and kitchen areas, creating the perfect space for everyday living and entertaining. The kitchen offers stainless steel appliances, tile countertops, a convenient breakfast bar, and ample cabinet space. The spacious owner's suite provides a peaceful retreat with private access to the covered patio, a walk-in shower, and dual vanities. Two additional bedrooms offer flexibility for family, guests, or a home office. Enjoy relaxing or entertaining outdoors on the private covered patio, while the attached two-car garage provides plenty of storage and convenience. Ideally located near historic downtown Carson City, Carson High School, shopping, dining, parks, and everyday amenities, this move-in-ready home offers low-maintenance living in a desirable gated neighborhood. Don't miss this opportunity to own a quality home in one of Carson City's most convenient locations.
/u.realgeeks.media/carson-tahoehomes/dlg.jpg)
Additional Information
- Hoa
- Yes
- Hoa Fee
- $90
- Hoa Includes
- Gated, None
- Taxes
- $2,489
- Utilities
- Electricity Available, Natural Gas Available, Sewer Connected, Water Available, Internet Available
- Stories
- 1
- Roof
- Composition, Shingle
- Foundation
- Slab
- Garage Description
- Attached, Garage, Garage Door Opener
- Garage Spaces
- 2
- Elementary School
- Fremont
- Middle School
- Eagle Valley
- High School
- Carson
Mortgage Calculator
Courtesy of Miranda Vaulet and RE/MAX Professionals-Reno. Contact:

© 2017 Northern Nevada Regional MLS, Inc. All Rights Reserved
Data last updated on 06/28/2017.
The data relating to real estate for sale on this web site comes in part from the Broker Reciprocity Program of the Northern Nevada Regional MLS. Real estate listings held by brokerage firms other than owner of this page are marked with the Broker Reciprocity logo and detailed information about them includes the name of the listing brokers.
Information deemed reliable but not guaranteed