7730 Peavine Shadow Ct, Reno, NV 89523
- $735,000
- 3
- BD
- 3
- BA
- 2,166
- SqFt




- List Price
- $735,000
- Status
- ACTIVE
- MLS#
- 260009113
- Subdivision
- McQueen, Canyon Pines
- Subdivision
- Canyon Pines Phase 2
- Price Change
- ▼ $25,000 1786004200
- Days on Market
- 60
- Year Built
- 2006
- Bedrooms
- 3
- Bathrooms
- 3
- Baths Half
- 1
- Acres
- 0.14
- Living Area
- 2,166
- Stories
- 2
- Lot Size
- 6,289
Property Description
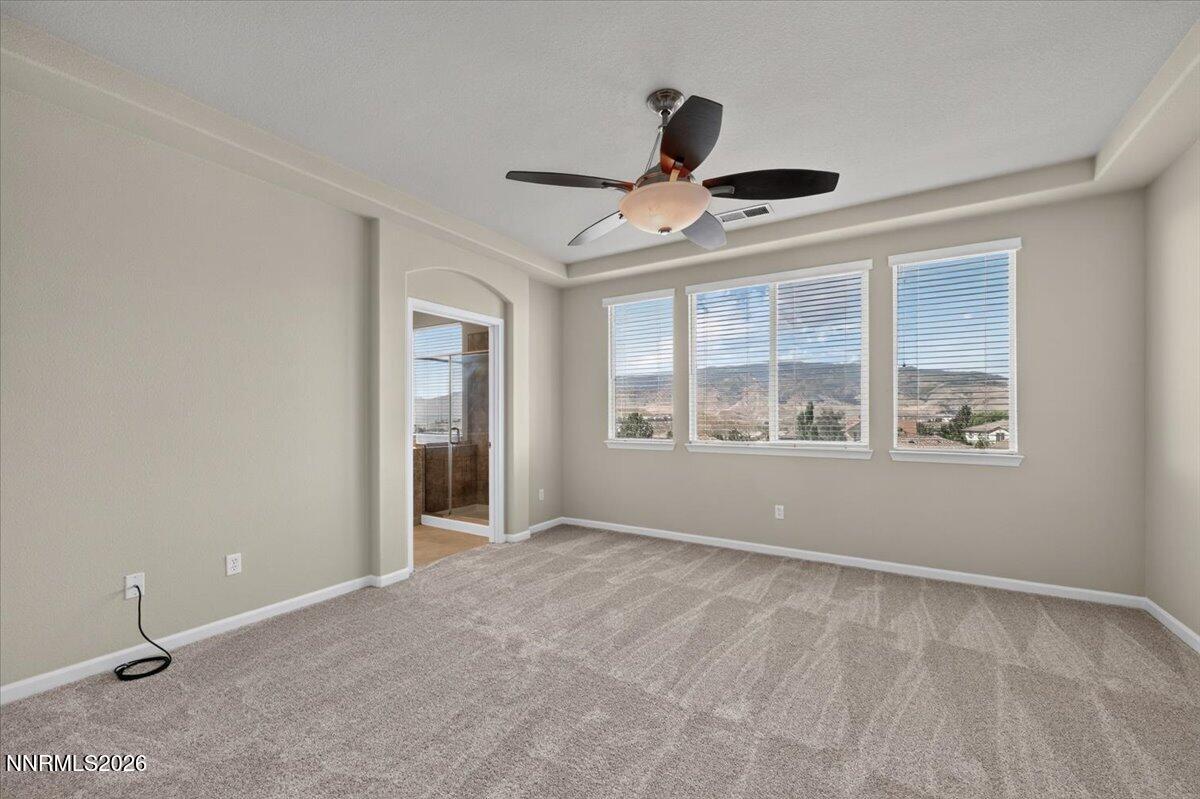
Welcome to this stunning home in the highly desirable Canyon Pines community, nestled on a quiet cul-de-sac in one of Northwest Reno's most sought-after neighborhoods without the high HOA fees. This beautifully updated, move-in-ready home offers 3 bedrooms, 2.5 bathrooms, and a spacious loft with soaring vaulted ceilings, creating an open, light-filled floor plan that's perfect for both everyday living and entertaining. The inviting family room features a cozy fireplace, while recent upgrades, including fresh interior and exterior paint, luxury vinyl plank flooring, and new carpet, make this home truly turnkey. Enjoy breathtaking views of the Sierra Nevada mountain range from the comfort of your home, and relax in the beautifully landscaped front and back yards designed for both curb appeal and outdoor enjoyment. Conveniently located near parks, highly rated schools, shopping, dining, and miles of outdoor recreation, this exceptional home offers the perfect combination of comfort, style, value, and location. Don't miss the opportunity to own this move-in-ready Northwest Reno gem.
/u.realgeeks.media/carson-tahoehomes/dlg.jpg)
Additional Information
- Hoa
- Yes
- Hoa Fee
- $50
- Hoa Includes
- Landscaping
- Taxes
- $4,950
- Utilities
- Cable Available, Electricity Available, Natural Gas Available, Phone Available, Sewer Available, Water Available, Internet Available, Water Meter Installed
- Stories
- 2
- View
- Mountain(s)
- Roof
- Tile/Clay, Pitched
- Foundation
- Slab
- Exterior Features
- Dog Run, Rain Gutters
- Garage Description
- Attached, Garage
- Garage Spaces
- 2
- Elementary School
- Westergard
- Middle School
- Billinghurst
- High School
- McQueen
Mortgage Calculator
Courtesy of Andrew Johnson and eXp Realty, LLC. Contact:

© 2017 Northern Nevada Regional MLS, Inc. All Rights Reserved
Data last updated on 06/28/2017.
The data relating to real estate for sale on this web site comes in part from the Broker Reciprocity Program of the Northern Nevada Regional MLS. Real estate listings held by brokerage firms other than owner of this page are marked with the Broker Reciprocity logo and detailed information about them includes the name of the listing brokers.
Information deemed reliable but not guaranteed