460 Hutchinson Dr Unit Willows 104, Sparks, NV 89441
- $820,000
- 3
- BD
- 4
- BA
- 3,206
- SqFt


- List Price
- $820,000
- Status
- ACTIVE
- MLS#
- 260009366
- Subdivision
- Other
- Subdivision
- Harris Ranch Village 4
- Price Change
- ▼ $48,000 1786746317
- Days on Market
- 54
- Year Built
- 2026
- Bedrooms
- 3
- Bathrooms
- 4
- Baths Half
- 1
- Acres
- 0.30
- Living Area
- 3,206
- Stories
- 1
- Lot Size
- 13,155
Property Description
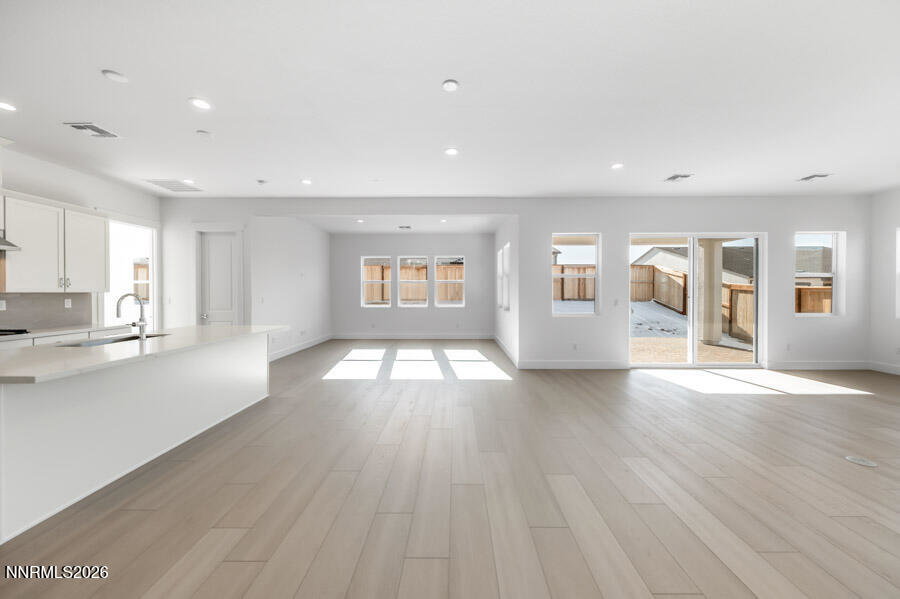
The Wisley is an exceptional pairing of functionality and elegance. The impressive foyer with a 12-foot ceiling leads to an expansive great room, a casual dining area, a bright flex room, and a gorgeous covered patio beyond. The well-designed kitchen features a large center island, plenty of counter space, and an ample walk-in pantry. The beautiful primary bedroom suite is enhanced by dual walk-in closets and a lovely primary bath with dual vanities, a luxe shower, and a private water closet. One secondary bedroom features a private full bath, and two share a bath with a separate dual-sink vanity area. Additional highlights include a versatile office off the great room, a convenient powder room, easily accessible laundry, 10-foot ceilings, a 4-car tandem garage with side entry, and plenty of additional storage.
/u.realgeeks.media/carson-tahoehomes/dlg.jpg)
Additional Information
- Hoa
- Yes
- Hoa Fee
- $31
- Hoa Includes
- Management
- Taxes
- $8,457
- Utilities
- Electricity Available, Natural Gas Available, Sewer Available, Water Available, Cellular Coverage, Internet Available
- Stories
- 1
- Roof
- Composition, Shingle
- Foundation
- Slab
- Garage Description
- Attached, Garage, Garage Door Opener, Tandem
- Garage Spaces
- 4
- Elementary School
- Taylor
- Middle School
- Shaw Middle School
- High School
- Spanish Springs
Mortgage Calculator
Courtesy of Michael Wood and RE/MAX Professionals-Reno. Contact:

© 2017 Northern Nevada Regional MLS, Inc. All Rights Reserved
Data last updated on 06/28/2017.
The data relating to real estate for sale on this web site comes in part from the Broker Reciprocity Program of the Northern Nevada Regional MLS. Real estate listings held by brokerage firms other than owner of this page are marked with the Broker Reciprocity logo and detailed information about them includes the name of the listing brokers.
Information deemed reliable but not guaranteed