Share this with your friends


530-318-2369
Real Estate Company
4319 Titan Ct, Sparks, NV 89436
- $600,000
- 3
- BD
- 2
- BA
- 1,692
- SqFt






- Sold Price
- $600,000
- List Price
- $599,000
- Status
- CLOSED
- MLS#
- 260009374
- Subdivision
- Willow Creek West
- Subdivision
- Willow Creek West 1
- Days on Market
- 42
- Closing Date
- Sep 02, 2026
- Year Built
- 1989
- Bedrooms
- 3
- Bathrooms
- 2
- Acres
- 0.24
- Living Area
- 1,692
- Stories
- 1
- Lot Size
- 10,454
Property Description
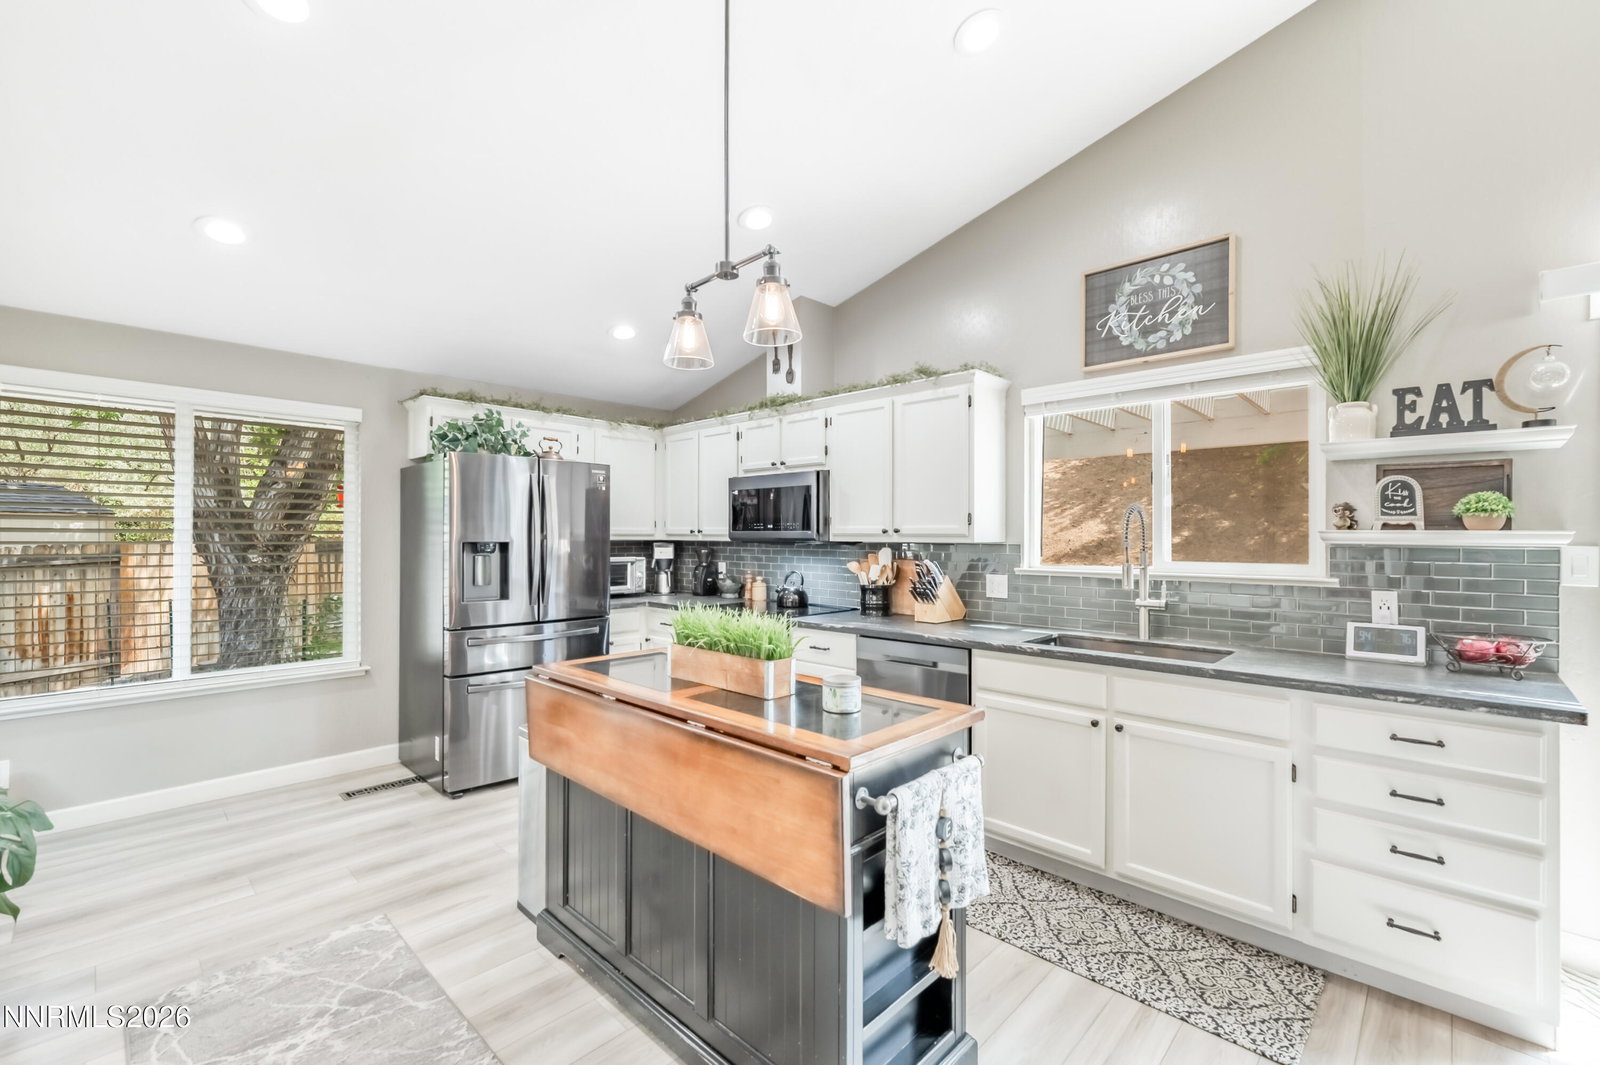
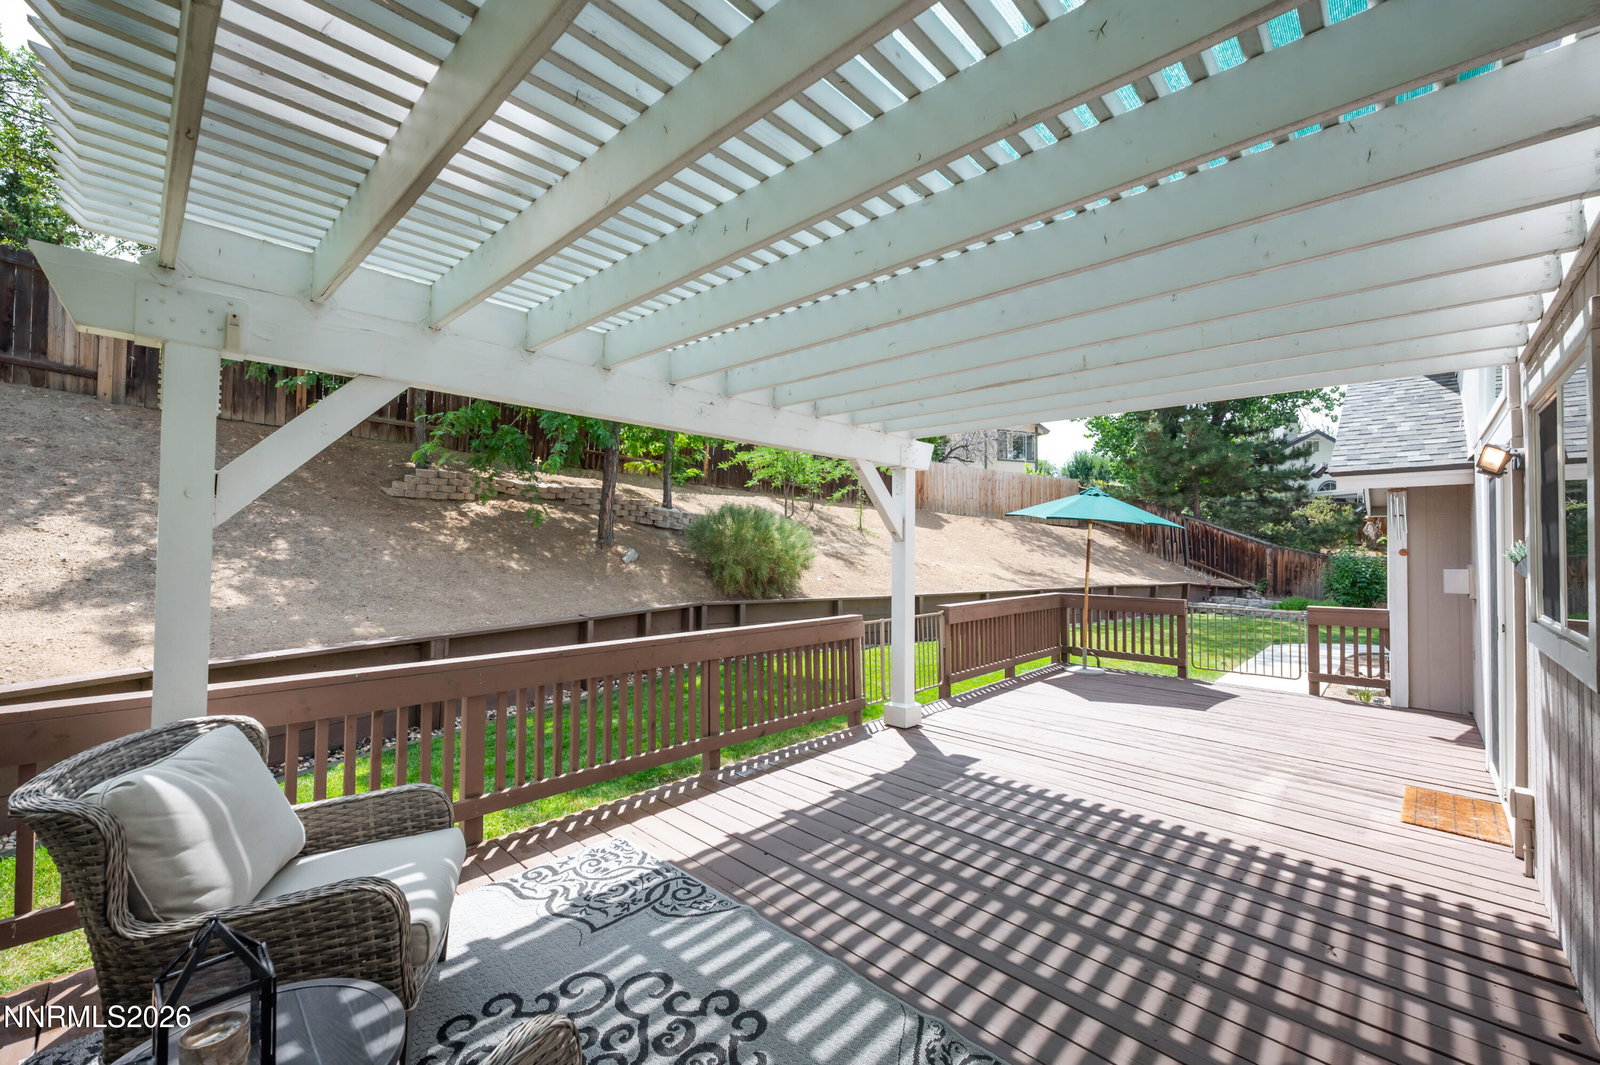
Welcome to 4319 Titan Ct. This beautifully updated single-story home tucked away on a quiet cul-de-sac. From the moment you arrive, you'll appreciate the exceptional curb appeal, oversized three-car garage, and meticulously maintained landscaping. Inside, soaring vaulted ceilings, abundant natural light, and luxury vinyl plank flooring create an open and inviting atmosphere throughout the main living spaces. The thoughtfully remodeled kitchen is the heart of the home, featuring painted cabinetry, updated hardware, stylish backsplash, stainless steel appliances, a center island, and seamless flow into the spacious great room complete with a striking stacked-stone gas fireplace and expansive windows overlooking the backyard. The adjacent living and dining areas offer additional flexible space perfect for entertaining or everyday living. The primary suite has been beautifully transformed into a private retreat with a spa-inspired bathroom showcasing a custom walk-in tile shower, dual vanity with stone countertops, upgraded fixtures, and designer finishes. Additional updates throughout the home include modern lighting, refreshed interior paint, updated flooring, and tasteful contemporary touches that make this home truly move-in ready. Step outside to enjoy the oversized deck with pergola, mature shade trees, and a private backyard offering plenty of room to relax, entertain, or garden. Combining quality updates, functional living spaces, and an ideal location, this home is one you won't want to miss.
/u.realgeeks.media/carson-tahoehomes/dlg.jpg)
Additional Information
- Taxes
- $1,210
- Utilities
- Cable Available, Cable Available, Electricity Available, Electricity Available, Natural Gas Available, Natural Gas Available, Phone Available, Sewer Available, Sewer Connected, Water Available, Water Available, Cellular Coverage, Internet Available, Water Meter Installed, Underground Utilities
- Stories
- 1
- Roof
- Composition, Shingle, Pitched
- Foundation
- Crawl Space
- Exterior Features
- Dog Run, Rain Gutters
- Garage Description
- Attached, Garage, Garage Door Opener, Rv/Boat Parking
- Garage Spaces
- 3
- Elementary School
- Beasley
- Middle School
- Sky Ranch
- High School
- Reed
Mortgage Calculator
Courtesy of Michael Wood and RE/MAX Professionals-Reno. Contact:
Selling Office: Alder Properties.
© 2017 Northern Nevada Regional MLS, Inc. All Rights Reserved
Data last updated on 06/28/2017.
The data relating to real estate for sale on this web site comes in part from the Broker Reciprocity Program of the Northern Nevada Regional MLS. Real estate listings held by brokerage firms other than owner of this page are marked with the Broker Reciprocity logo and detailed information about them includes the name of the listing brokers.
Information deemed reliable but not guaranteed