Share this with your friends


530-318-2369
Real Estate Company
10215 Gold Mine Dr, Reno, NV 89521
- $870,000
- 4
- BD
- 4
- BA
- 2,740
- SqFt






- Sold Price
- $870,000
- List Price
- $899,000
- Status
- CLOSED
- MLS#
- 260010293
- Subdivision
- Other
- Days on Market
- 31
- Closing Date
- Sep 10, 2026
- Year Built
- 2017
- Bedrooms
- 4
- Bathrooms
- 4
- Baths Half
- 1
- Acres
- 0.17
- Living Area
- 2,740
- Stories
- 2
- Lot Size
- 7,569
Property Description
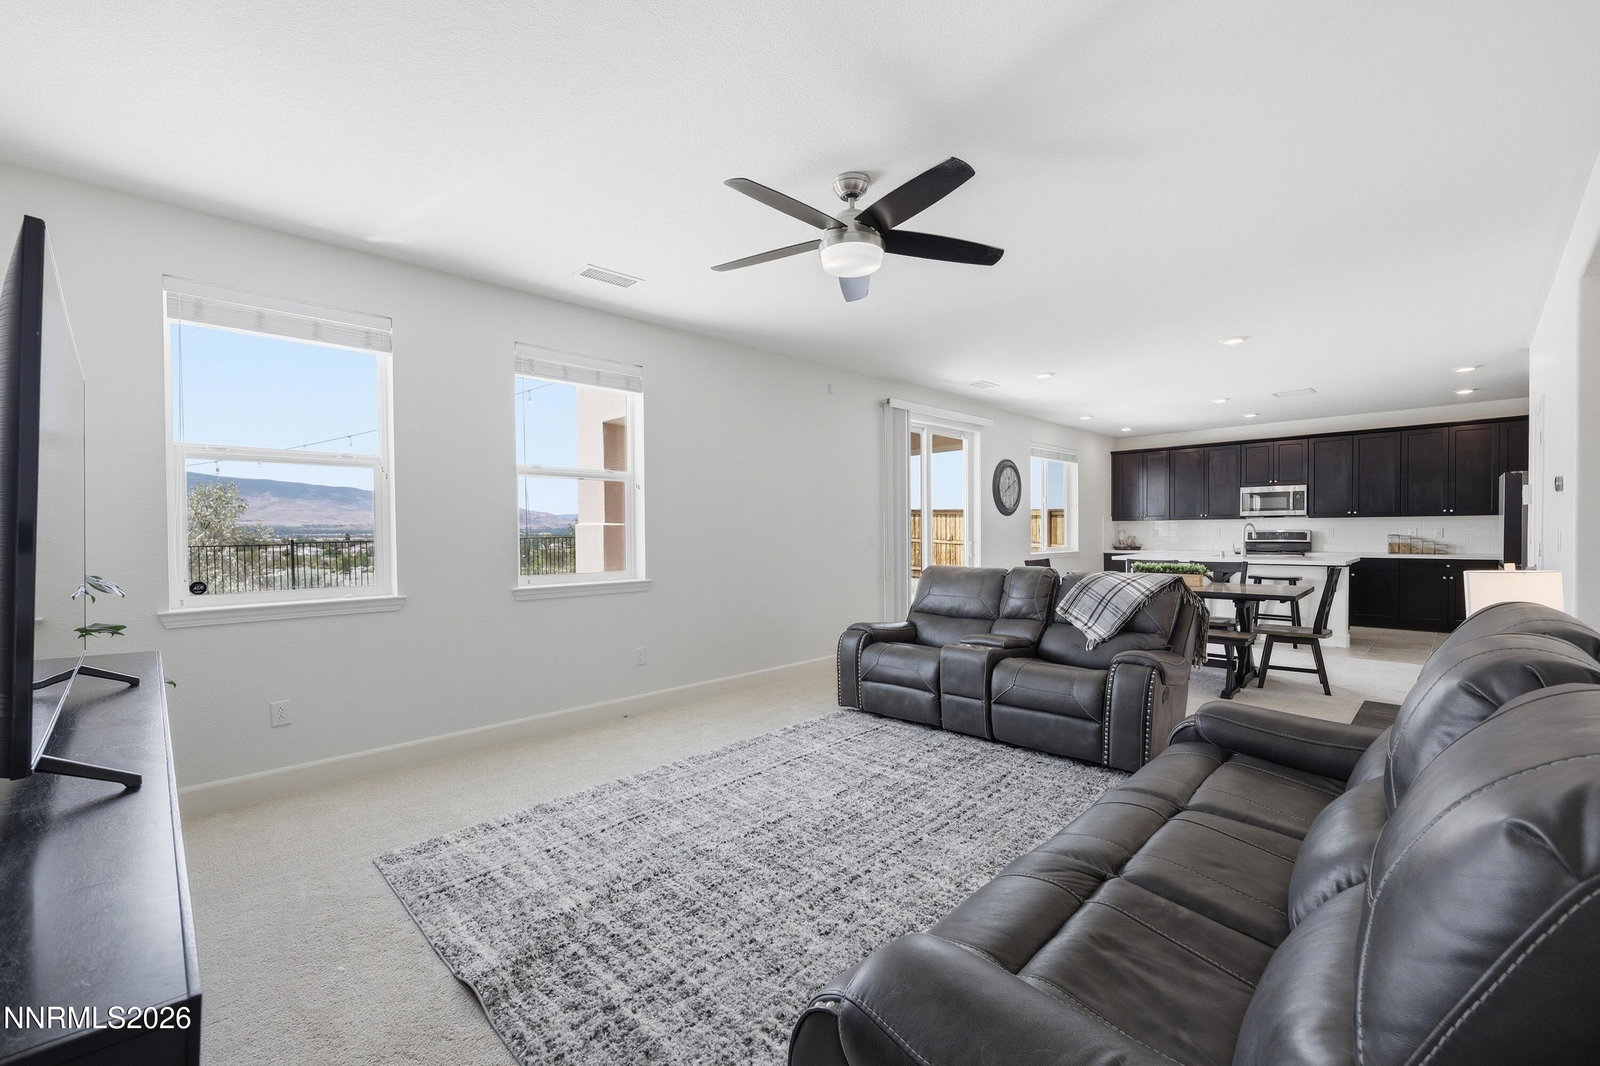
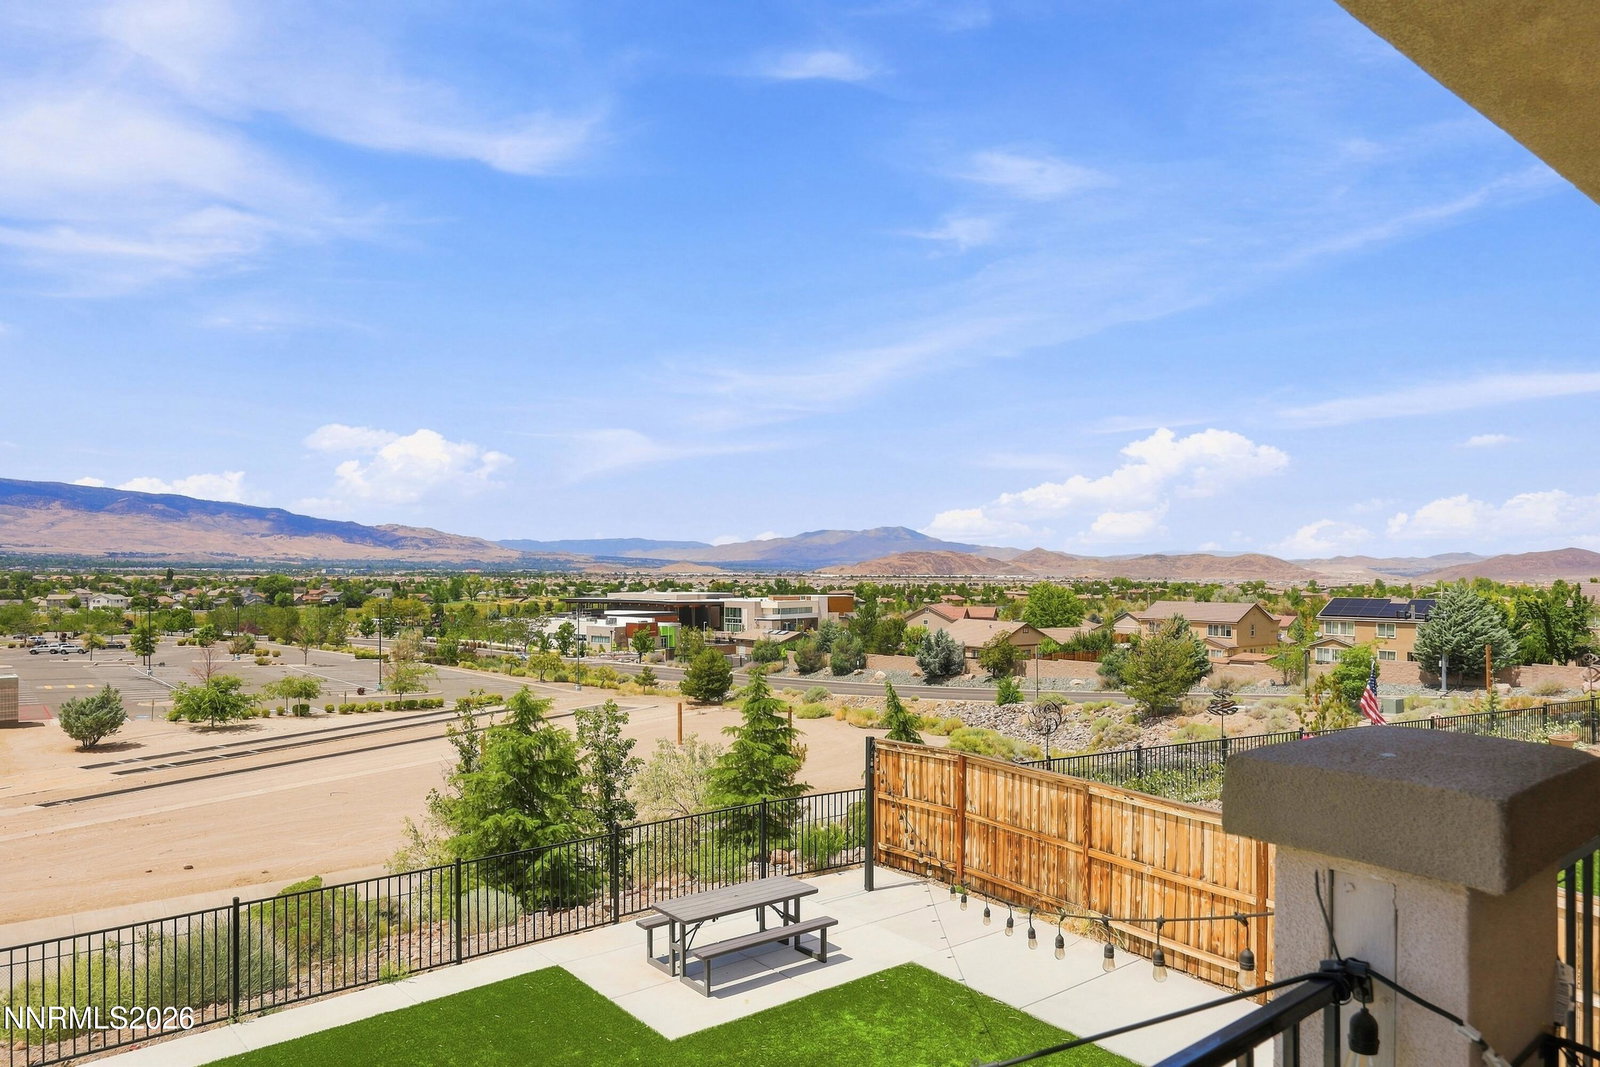
Tucked into Damonte Ranch just steps from the high school, this 4-bedroom, 3-bath home offers 2,740 square feet of flexible living space, including a next-gen suite downstairs with its own private entry, ideal for multigenerational households or guests who want their own space. The kitchen opens easily into the main living area, making everyday life and entertaining feel effortless. Upstairs, the primary bedroom opens onto its own private balcony, where Mt. Rose and the Sierra Nevada mountains stretch out in front of you — a nice spot to start or end the day. Out back, artificial turf keeps the yard low-maintenance year-round, with those same mountain views extending into the backyard. A 3-car tandem garage and an oversized driveway offer plenty of room for vehicles, toys, or storage, plus there's an additional side storage room for extra gear. Set on a .17-acre lot in one of South Reno's most convenient pockets, you're minutes from parks, shopping, and everything Damonte Ranch living has to offer.
/u.realgeeks.media/carson-tahoehomes/dlg.jpg)
Additional Information
- Hoa
- Yes
- Hoa Fee
- $155
- Hoa Includes
- None
- Taxes
- $6,427
- Utilities
- Electricity Available, Natural Gas Available, Sewer Connected, Water Available, Water Meter Installed
- Stories
- 2
- View
- City, Mountain(s), Valley
- Roof
- Tile/Clay, Pitched
- Foundation
- Slab
- Exterior Features
- Rain Gutters
- Garage Description
- Attached, Garage, Garage Door Opener, Tandem
- Garage Spaces
- 3
- Elementary School
- Double Diamond
- Middle School
- Depoali
- High School
- Damonte
Find out how market changes are affecting your property value. You may be surprised!
Check your property value Here
Mortgage Calculator
Courtesy of David Tully and Real Broker LLC. Contact:
Selling Office: Blue Sierra Realty.
© 2017 Northern Nevada Regional MLS, Inc. All Rights Reserved
Data last updated on 06/28/2017.
The data relating to real estate for sale on this web site comes in part from the Broker Reciprocity Program of the Northern Nevada Regional MLS. Real estate listings held by brokerage firms other than owner of this page are marked with the Broker Reciprocity logo and detailed information about them includes the name of the listing brokers.
Information deemed reliable but not guaranteed