Share this with your friends


530-318-2369
Real Estate Company
2301 Solari Dr, Reno, NV 89509
- $1,125,000
- 4
- BD
- 3
- BA
- 3,070
- SqFt








- Sold Price
- $1,125,000
- List Price
- $1,145,000
- Status
- CLOSED
- MLS#
- 260010955
- Subdivision
- Skyline Heights
- Subdivision
- Skyline Heights 1
- Days on Market
- 36
- Closing Date
- Sep 29, 2026
- Year Built
- 1970
- Bedrooms
- 4
- Bathrooms
- 3
- Baths Half
- 1
- Acres
- 0.35
- Living Area
- 3,070
- Stories
- 2
- Lot Size
- 15,159
Property Description
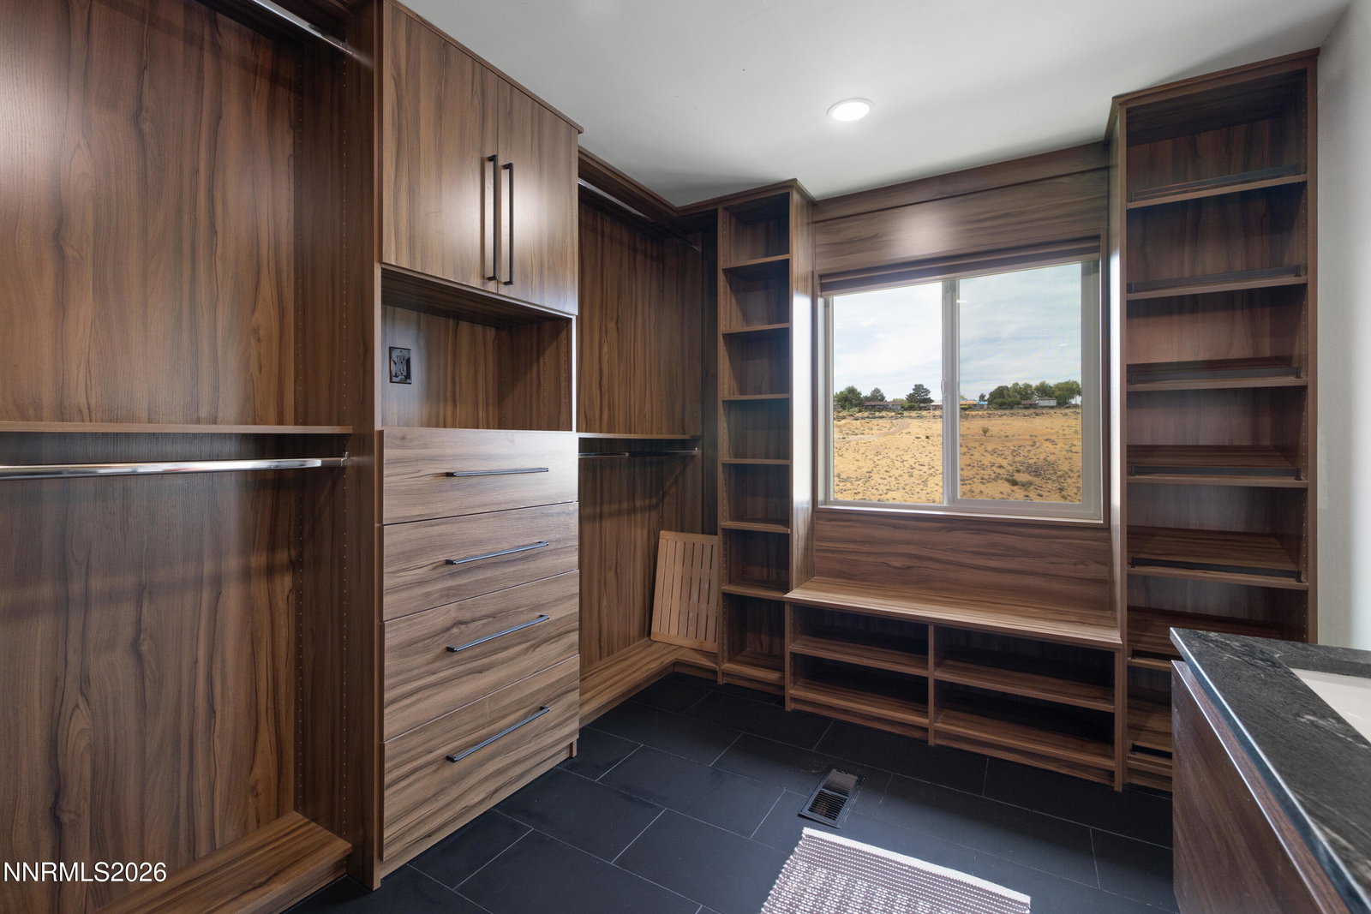
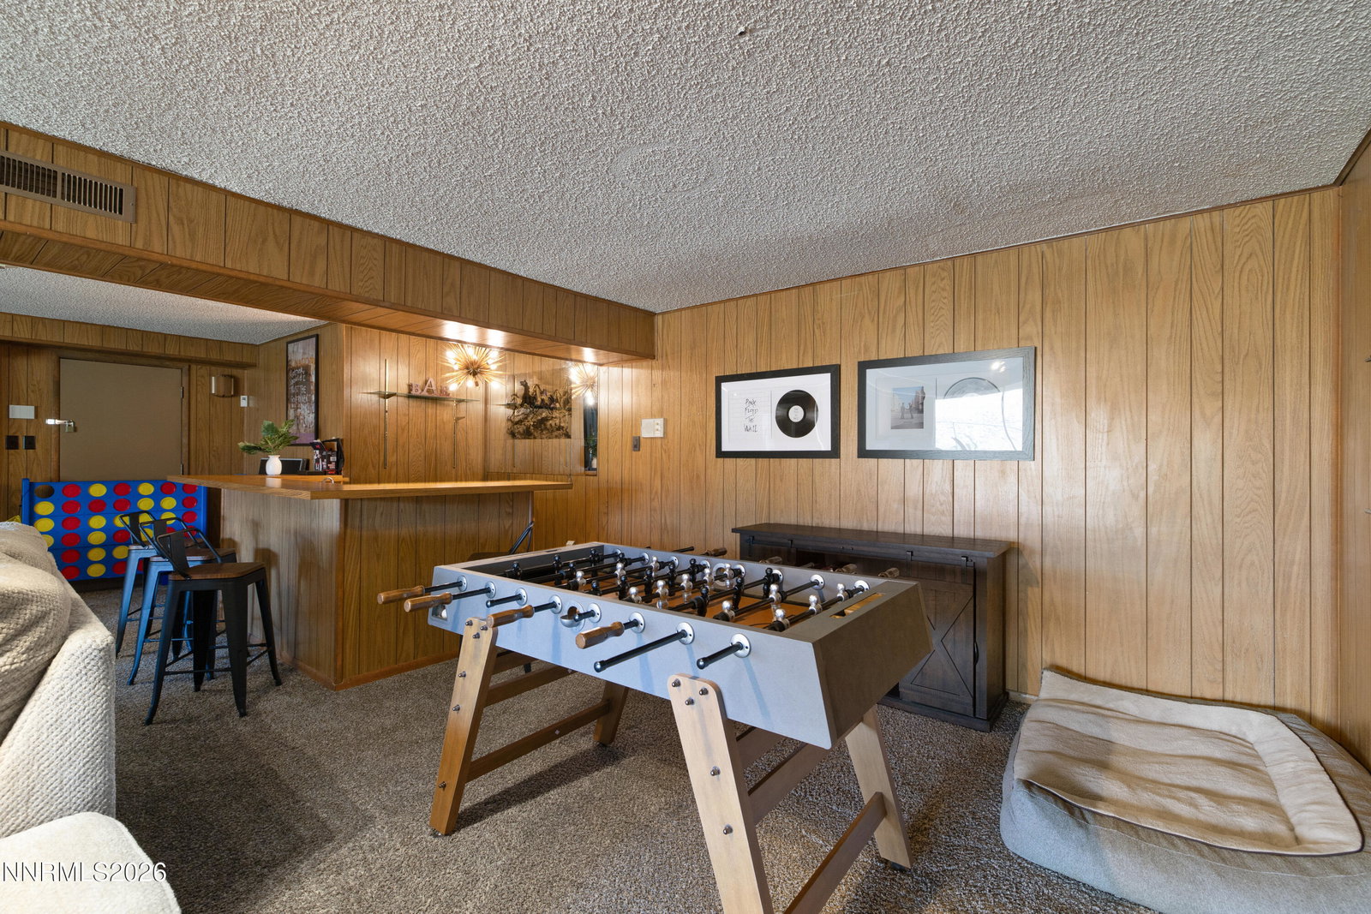
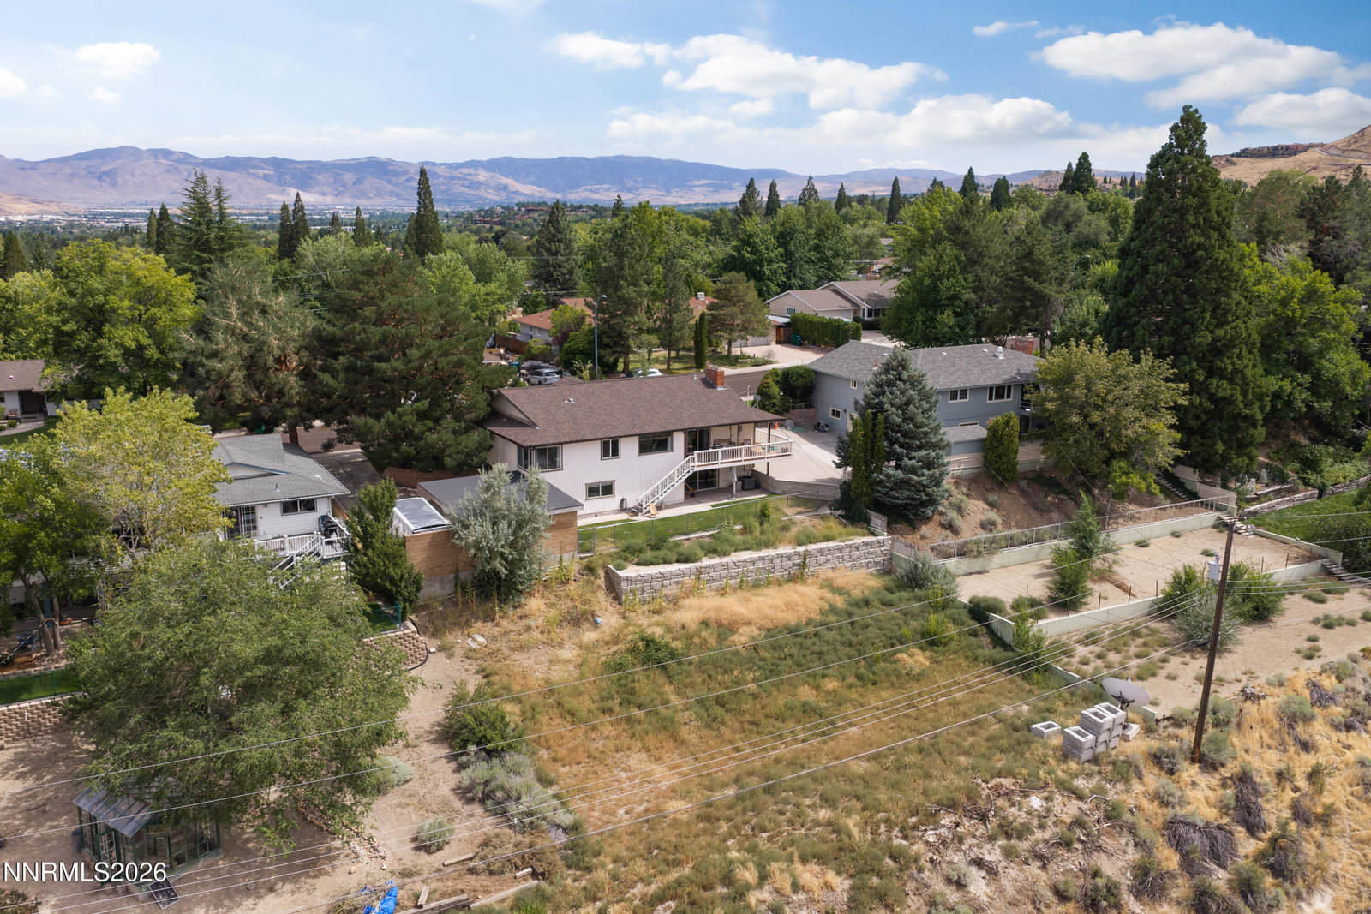
Welcome home to 2301 Solaris Drive where thoughtful upgrades, incredible views and an abundance of space come together in a home built for living and entertaining. From the moment you step inside, the attention to detail is evident. No expense was spared throughout numerous improvements including owned solar panels, creating a home that feels both impressive and most importantly, comfortable. The generous floor plan offers large sized rooms, an incredible primary suite and a truly exceptional primary bathroom. The finished daylight basement adds another level of living space, complete with a game room, an additional bonus room and direct access to the backyard giving you plenty of room for guests, hobbies, movie nights, or whatever life calls for! Step outside and take in the expansive canyon and mountain views of the highly sought after Skyline area while enjoying the flexibility this property offers. The additional carport allows ample parking and RV access which is a rare bonus, especially for those who need the room for recreational toys, guests or additional vehicles. Whether you're hosting a crowd, enjoying a quiet evening taking in the views, or simply looking for a home with room to spread out, this home delivers. This is a property where the upgrades, space, views, and thoughtful details truly need to be seen in person. Schedule your private showing today!
/u.realgeeks.media/carson-tahoehomes/dlg.jpg)
Additional Information
- Taxes
- $3,935
- Utilities
- Cable Available, Electricity Available, Natural Gas Available, Sewer Connected, Water Available, Water Meter Installed
- Stories
- 2
- View
- City, Meadow, Valley
- Roof
- Composition, Shingle
- Foundation
- Slab
- Exterior Features
- Balcony, Rain Gutters
- Garage Description
- Carport, Detached, Garage, Rv/Boat Parking, Additional Parking
- Garage Spaces
- 2
- Elementary School
- Beck
- Middle School
- Swope
- High School
- Reno
Mortgage Calculator
Courtesy of Nicholas Podesta and RE/MAX Professionals-Sparks. Contact:
Selling Office: Dickson Realty - Caughlin.
© 2017 Northern Nevada Regional MLS, Inc. All Rights Reserved
Data last updated on 06/28/2017.
The data relating to real estate for sale on this web site comes in part from the Broker Reciprocity Program of the Northern Nevada Regional MLS. Real estate listings held by brokerage firms other than owner of this page are marked with the Broker Reciprocity logo and detailed information about them includes the name of the listing brokers.
Information deemed reliable but not guaranteed