Share this with your friends


530-318-2369
Real Estate Company
866 N University Park Loop, Reno, NV 89512
- $770,000
- 4
- BD
- 3
- BA
- 2,305
- SqFt




- List Price
- $770,000
- Status
- ACTIVE
- MLS#
- 260011150
- Subdivision
- University Ridge
- Subdivision
- University Ridge 6
- Days on Market
- 50
- Year Built
- 2005
- Bedrooms
- 4
- Bathrooms
- 3
- Acres
- 0.27
- Living Area
- 2,305
- Stories
- 2
- Lot Size
- 11,543
Property Description
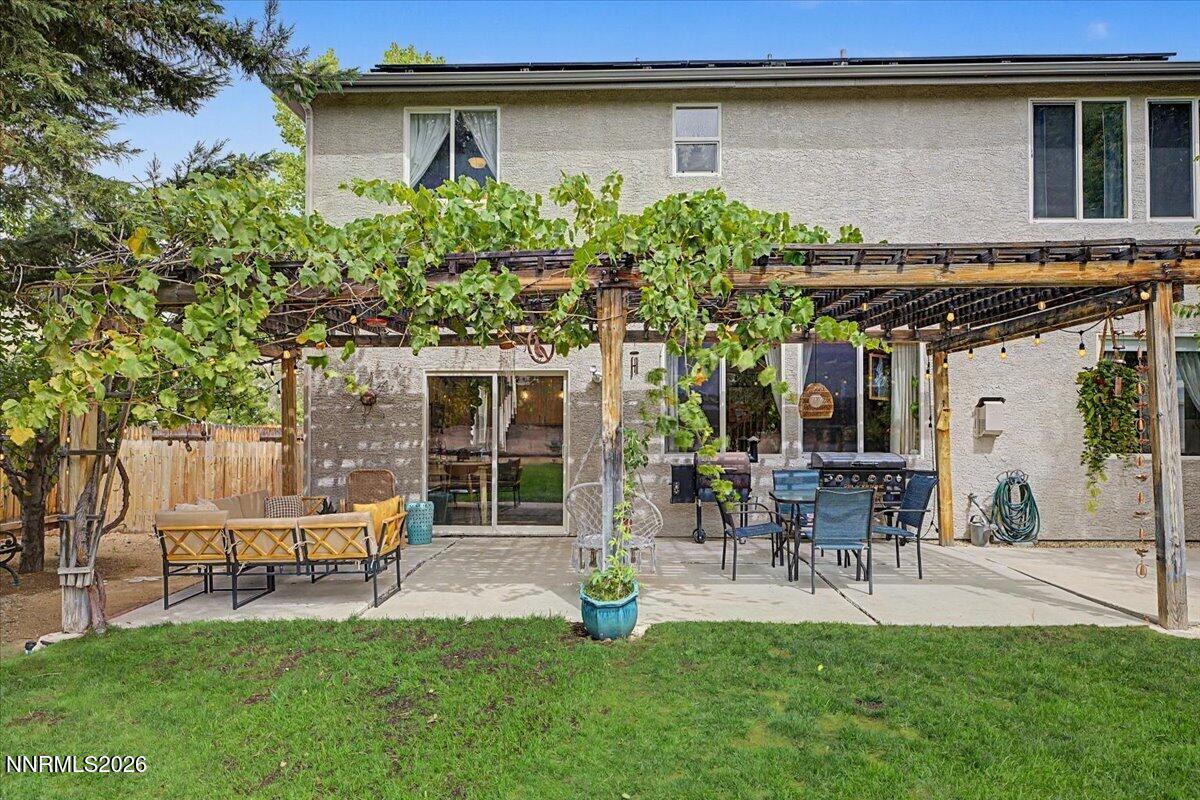
Welcome to 866 N University Park Loop, where comfort, charm, and everyday living come together in University Ridge. This beautifully updated two-story home offers 4 bedrooms, 3 baths, and the kind of warmth that feels instantly like home. Inside, engineered hardwood floors, crisp white cabinetry, and a spacious kitchen island create a bright and inviting heart of the home. With both a living room and family room, there's plenty of space to gather, unwind, and make memories together. The thoughtfully designed floor plan includes a main-level bedroom and bath, perfect for guests, a home office, or flexible family living. Upstairs, three additional bedrooms and two baths provide plenty of room for everyone to spread out. Step outside and the setting becomes just as inviting. The large lot features a spacious backyard framed by mature landscaping, creating a private backdrop for summer evenings, backyard games, entertaining, or simply enjoying a little extra room to breathe. A 3-car garage and RV parking add the functionality every family appreciates. The home comes complete with solar system which is fully paid off. There's something special about a home that feels both beautifully updated and genuinely welcoming. With its generous spaces, flexible floor plan, established yard, and unmistakable sense of coziness, 866 N University Park Loop is more than a house—it's a place to gather, grow, and make memories for years to come.
/u.realgeeks.media/carson-tahoehomes/dlg.jpg)
Additional Information
- Hoa
- Yes
- Hoa Fee
- $240
- Hoa Includes
- None
- Taxes
- $3,630
- Utilities
- Cable Available, Electricity Available, Natural Gas Available, Phone Available, Sewer Available, Sewer Connected, Water Available, Water Available, Cellular Coverage, Internet Available
- Stories
- 2
- Roof
- Composition, Shingle, Pitched
- Foundation
- Slab
- Exterior Features
- Fire Pit, Rain Gutters
- Garage Description
- Attached, Garage, Garage Door Opener, Rv/Boat Parking
- Garage Spaces
- 3
- Elementary School
- Peavine
- Middle School
- Clayton
- High School
- Hug
Mortgage Calculator
Courtesy of Tyler Cornu and Real Broker LLC. Contact:

© 2017 Northern Nevada Regional MLS, Inc. All Rights Reserved
Data last updated on 06/28/2017.
The data relating to real estate for sale on this web site comes in part from the Broker Reciprocity Program of the Northern Nevada Regional MLS. Real estate listings held by brokerage firms other than owner of this page are marked with the Broker Reciprocity logo and detailed information about them includes the name of the listing brokers.
Information deemed reliable but not guaranteed