Share this with your friends


530-318-2369
Real Estate Company
745 California Ave, Reno, NV 89509
- $3,850,000
- 5
- BD
- 6
- BA
- 7,722
- SqFt







- List Price
- $3,850,000
- Status
- ACTIVE
- MLS#
- 260011537
- Subdivision
- Newlands Heights
- Subdivision
- Newlands Heights
- Days on Market
- 45
- Year Built
- 1941
- Bedrooms
- 5
- Bathrooms
- 6
- Baths Half
- 1
- Acres
- 0.79
- Living Area
- 7,722
- Stories
- 3
- Lot Size
- 34,369
Property Description
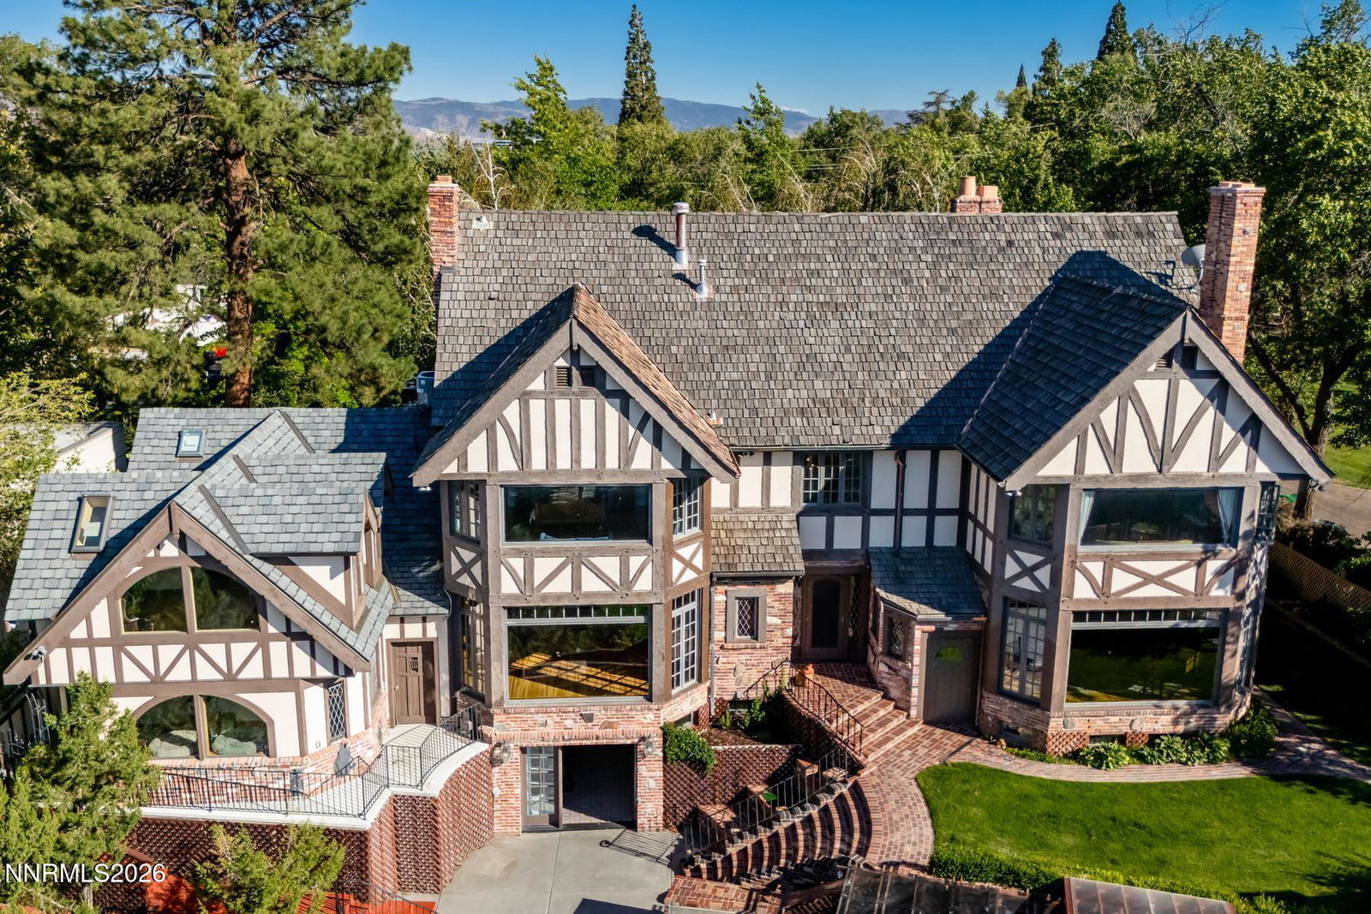
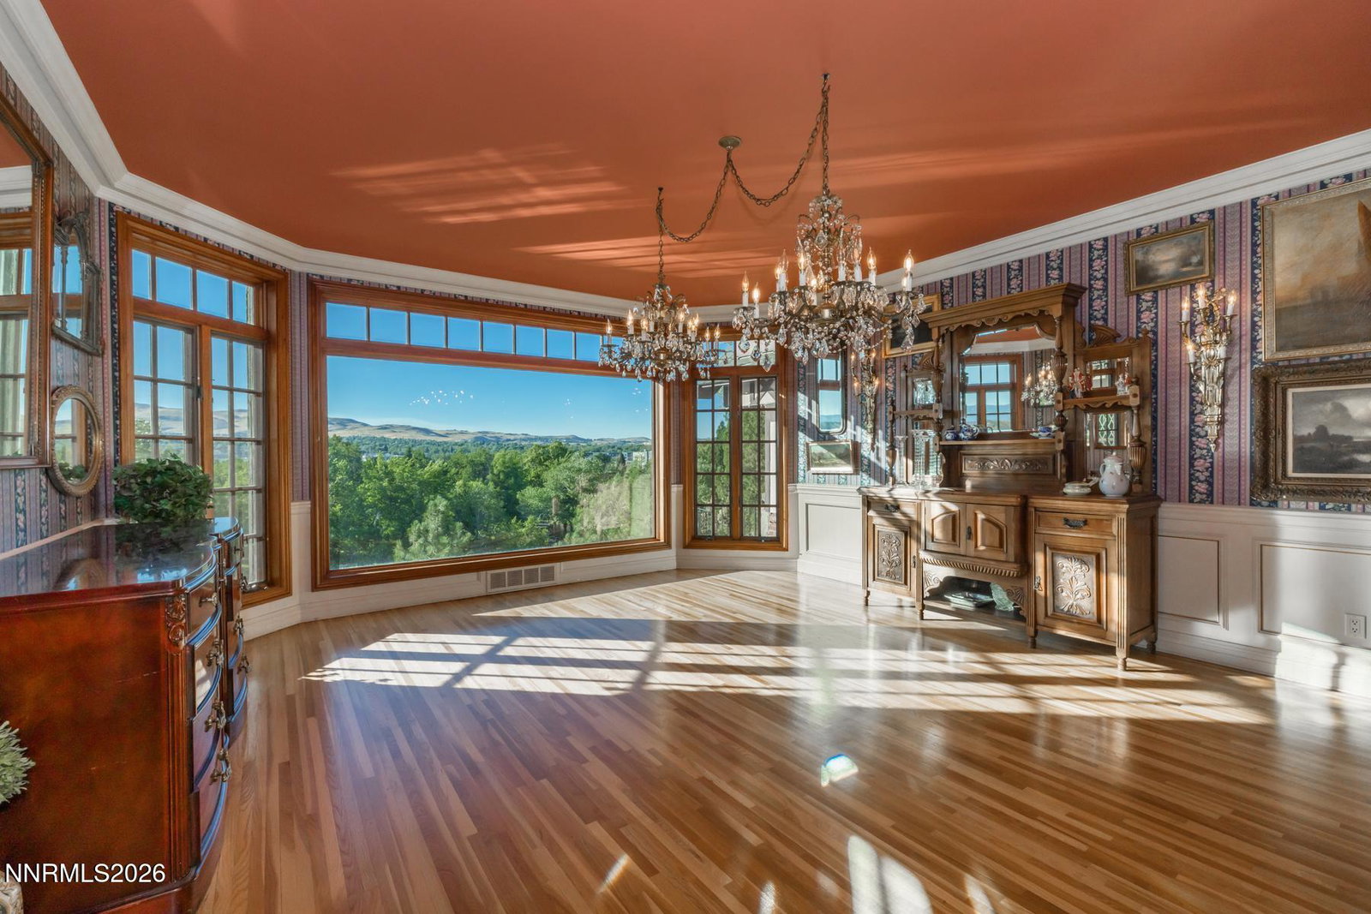
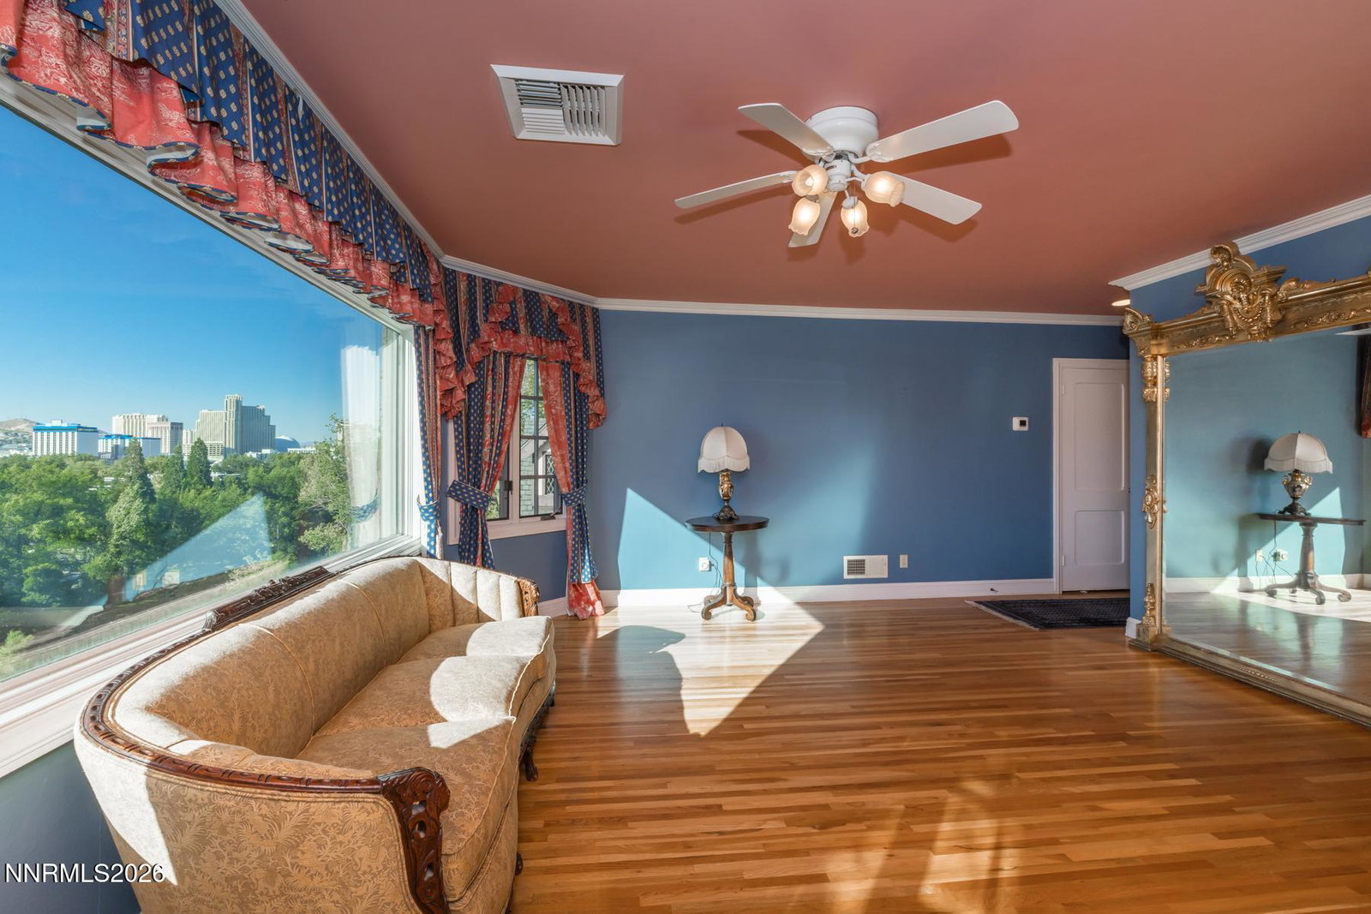
One of Reno's celebrated historic estates known as "The Mansions on the Bluff," this remarkable residence offers the rare combination of childhood magic and sophisticated grandeur. Imagine a childhood shaped by secret gardens, a storybook playhouse, grand rooms and sweeping river views—and a home equally suited to elegant dinners, important gatherings and celebrations on a magnificent scale. This is a rare opportunity for a family with vision to restore an architectural treasure and create an extraordinary legacy for generations to come. The ingredients are all here: history, beauty, presence and an incomparable setting. Occupying a commanding position in the prestigious Newlands Historic District, the residence speaks to an era when Reno's prominent families built homes of distinction along the Truckee River. Designed by noted Reno architect Edward Parsons, who studied under and worked for renowned architect Frederic DeLongchamps, the home was built in 1941 as an English Tudor Revival estate. Its architecture is distinguished by a brick-clad first floor, traditional half-timbering and stucco above, steeply pitched gables, leaded-glass windows, massive chimneys and a dramatic arched stone entrance. At the heart of the home is an impressive 20-foot-diameter circular entry hall, with gracious rooms radiating from it and expansive rear windows framing views of the Truckee River, downtown Reno and the surrounding mountains. Just off the entry hall, the living room features a large river-view window and a striking ceiling painting replicating a 'A new and most accurate map of the whole world' created and published by renowned map maker, J. Blaeu circa 1664. The estate feels worlds away while remaining remarkably close to downtown Reno. A storybook Tudor-style playhouse—with stair access and a slide exit—overlooks a large pond set within the tree-lined front lawn. Thoughtfully placed seating areas invite adults to relax nearby while children play. A river-view gazebo and surrounding decks provide a spectacular vantage point for enjoying the panoramic scenery, while a gated circular driveway creates an elegant sense of arrival. The current owner thoughtfully added an attached two-story unit designed in harmony with the home's original Tudor architecture. Complete with its own kitchen, bathroom and separate entrance, it offers exceptional flexibility for multigenerational living, live-in nanny accommodations, extended family or private guest quarters. Offering five bedrooms, five-and-a-half baths and three expansive levels, the residence encompasses a collection of remarkable spaces ready to be thoughtfully reimagined by the next stewards of this exceptional historic estate.
/u.realgeeks.media/carson-tahoehomes/dlg.jpg)
Additional Information
- Taxes
- $9,669
- Utilities
- Electricity Available, Natural Gas Available, Sewer Connected, Water Available, Cellular Coverage, Water Meter Installed, Underground Utilities
- Stories
- 3
- View
- City, Mountain(s)
- Roof
- Shake
- Foundation
- Slab
- Exterior Features
- Barbecue, Outdoor Kitchen, Courtyard, Water Feature
- Garage Description
- Attached, Garage, Garage Door Opener
- Garage Spaces
- 2
- Elementary School
- Beck
- Middle School
- Swope
- High School
- Reno
Find out how market changes are affecting your property value. You may be surprised!
Check your property value Here
Mortgage Calculator
Courtesy of Valerie Forte and Compass. Contact:

© 2017 Northern Nevada Regional MLS, Inc. All Rights Reserved
Data last updated on 06/28/2017.
The data relating to real estate for sale on this web site comes in part from the Broker Reciprocity Program of the Northern Nevada Regional MLS. Real estate listings held by brokerage firms other than owner of this page are marked with the Broker Reciprocity logo and detailed information about them includes the name of the listing brokers.
Information deemed reliable but not guaranteed