10591 Claim Jumper Way, Reno, NV 89521
- $970,000
- 3
- BD
- 3
- BA
- 2,874
- SqFt






- Sold Price
- $970,000
- List Price
- $960,000
- Status
- CLOSED
- MLS#
- 260002611
- Days on Market
- 36
- Closing Date
- Apr 15, 2026
- Year Built
- 2019
- Bedrooms
- 3
- Bathrooms
- 3
- Acres
- 0.24
- Living Area
- 2,874
- Stories
- 2
- Lot Size
- 10,541
Property Description
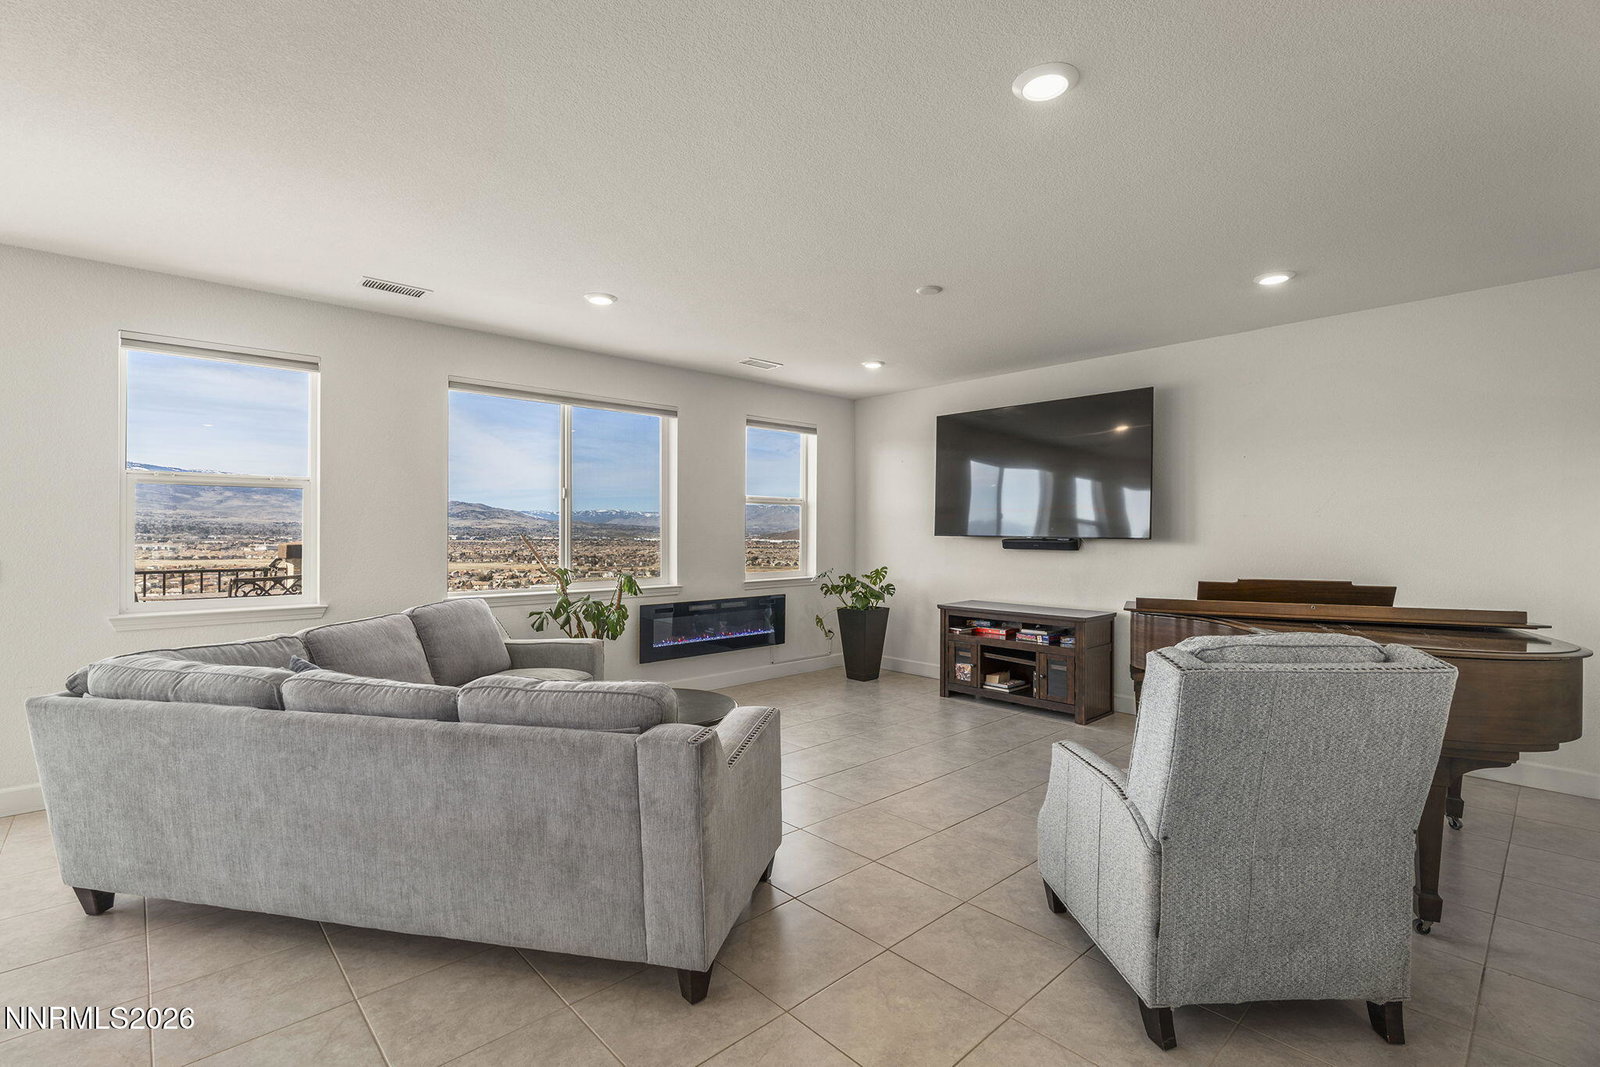
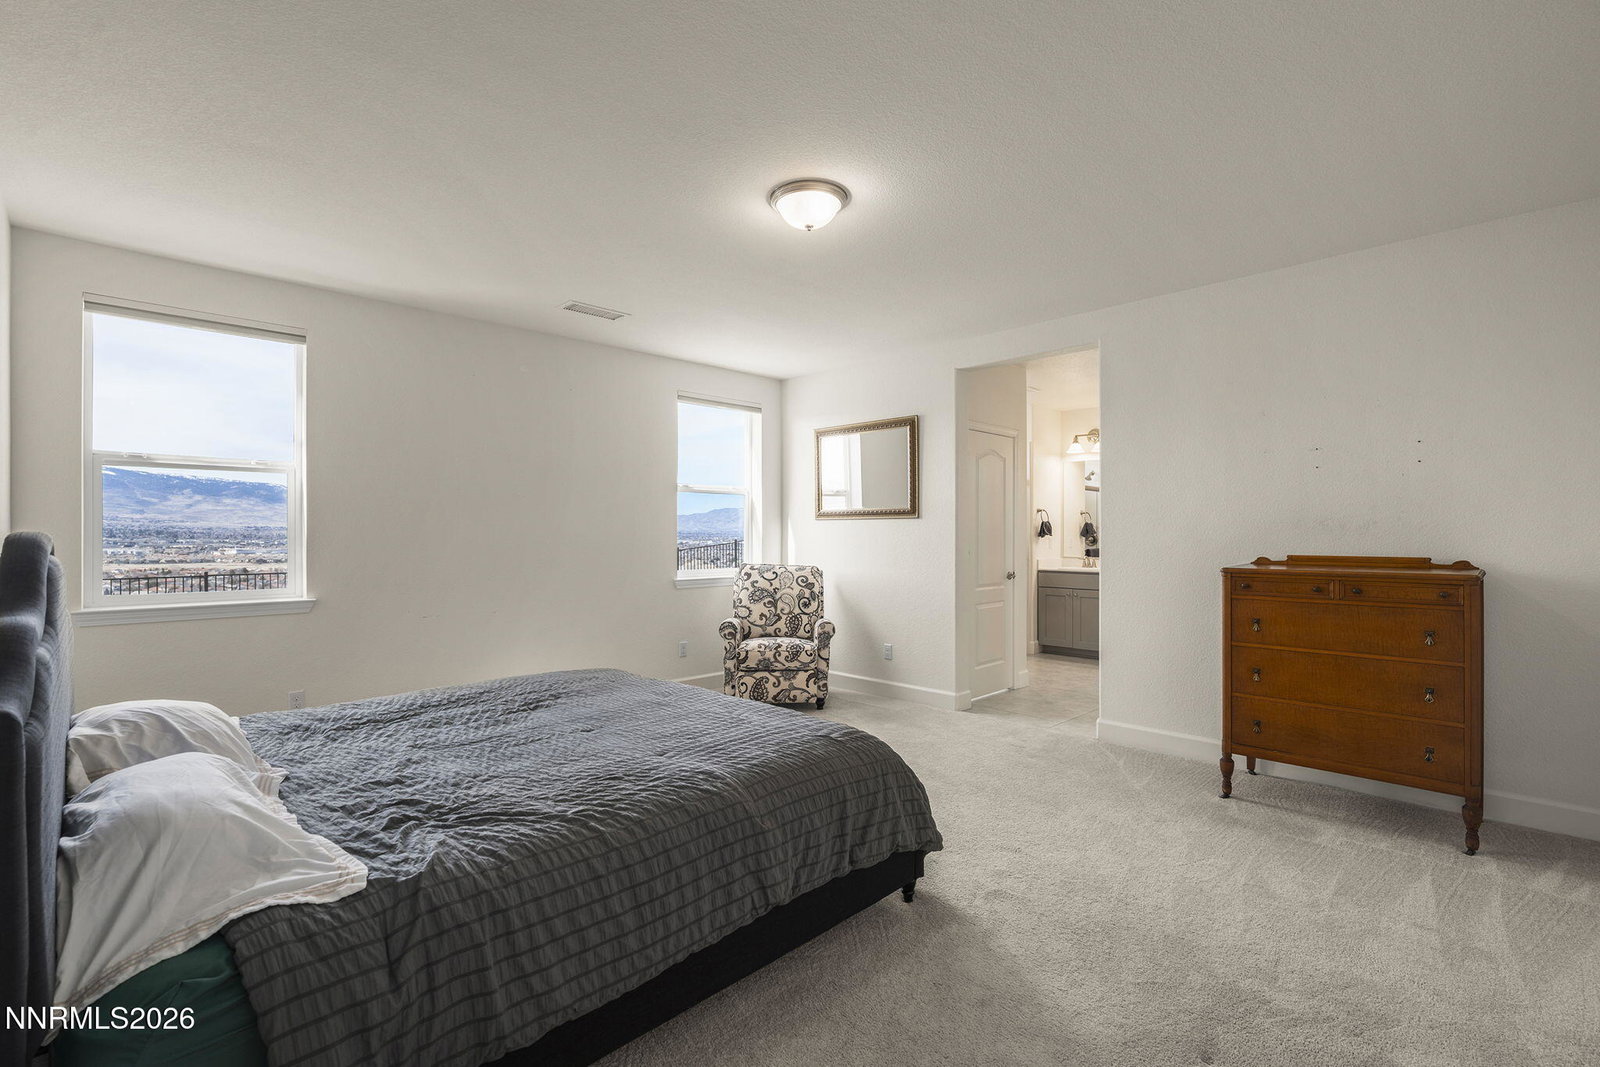
Perched above Damonte Ranch, this contemporary home is thoughtfully designed to showcase breathtaking views of the city, valley, and mountains. From the moment you walk through the front door, you're greeted by sweeping mountain vistas that draw you straight into the main living space. The living room and modern kitchen connect seamlessly, creating an inviting setting for both everyday living and entertaining. The kitchen is a cook's dream, featuring double ovens and a gas range—perfect for hosting, gathering, and lingering a little longer. Step outside onto the deck and enjoy a quiet morning coffee or unwind at the end of the day. With a west-facing backyard, the home offers unobstructed sunset views—an unforgettable backdrop for evenings spent indoors or out. Designed with a highly functional layout, the main level features a primary bedroom suite for convenient single-level living, along with an additional bedroom that works beautifully as a home office or guest room. Downstairs, the walk-out basement offers a private secondary suite and an additional living area complete with a wet bar—perfect for guests, extended stays, or flexible entertaining space. Opportunities like this don't come along often—schedule a showing and experience it firsthand!
/u.realgeeks.media/carson-tahoehomes/dlg.jpg)
Additional Information
- Hoa
- Yes
- Hoa Fee
- $155
- Hoa Includes
- None
- Taxes
- $6,671
- Utilities
- Cable Available, Electricity Available, Natural Gas Available, Sewer Connected, Water Available, Cellular Coverage, Internet Available, Water Meter Installed, Underground Utilities
- Stories
- 2
- View
- City, Desert, Mountain(s), Valley, Ski Area
- Roof
- Tile/Clay
- Foundation
- Slab
- Garage Description
- Attached, Garage, Garage Door Opener, Rv/Boat Parking
- Garage Spaces
- 3
- Elementary School
- JWood Raw
- Middle School
- Depoali
- High School
- Damonte
Mortgage Calculator
Courtesy of Sarah Powell and Dickson Realty - Caughlin. Contact:
Selling Office: Welcome Home.
© 2017 Northern Nevada Regional MLS, Inc. All Rights Reserved
Data last updated on 06/28/2017.
The data relating to real estate for sale on this web site comes in part from the Broker Reciprocity Program of the Northern Nevada Regional MLS. Real estate listings held by brokerage firms other than owner of this page are marked with the Broker Reciprocity logo and detailed information about them includes the name of the listing brokers.
Information deemed reliable but not guaranteed