2370 Buttermere Dr, Reno, NV 89521
- $985,000
- 4
- BD
- 4
- BA
- 3,115
- SqFt




- Sold Price
- $985,000
- List Price
- $1,025,000
- Status
- CLOSED
- MLS#
- 260000518
- Subdivision
- Other
- Days on Market
- 74
- Closing Date
- Mar 30, 2026
- Year Built
- 2020
- Bedrooms
- 4
- Bathrooms
- 4
- Baths Half
- 1
- Acres
- 0.15
- Living Area
- 3,115
- Stories
- 2
- Lot Size
- 6,652
Property Description
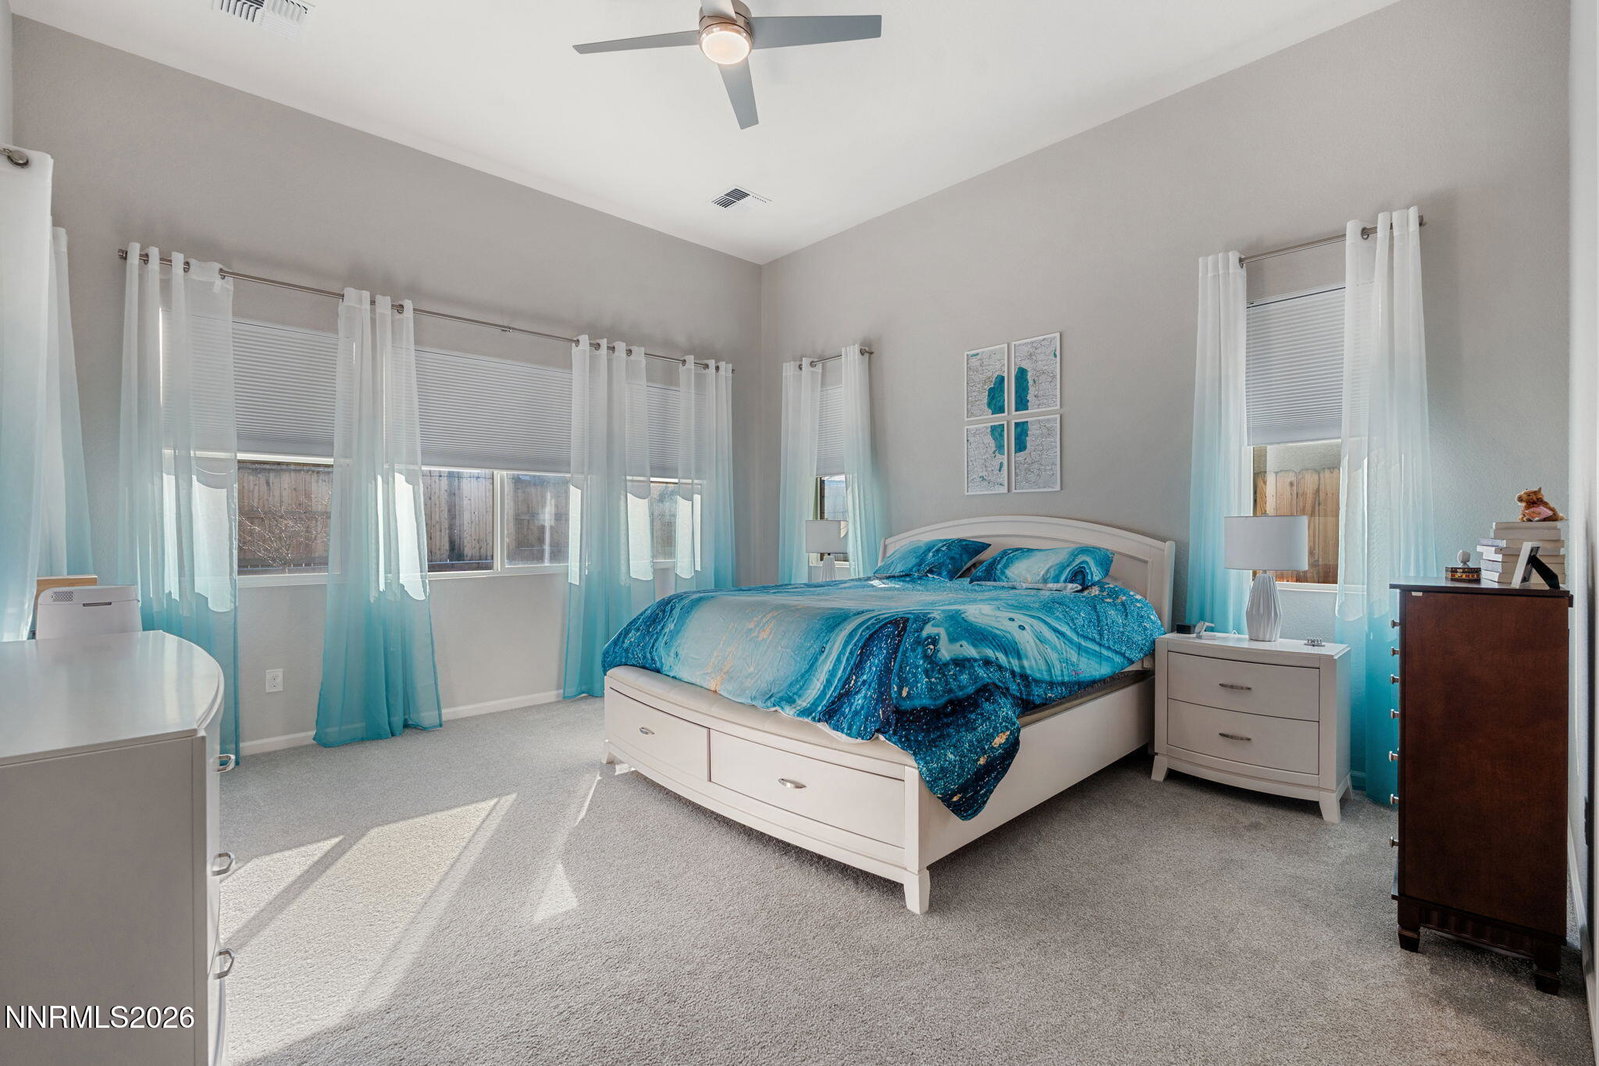
Welcome to this beautifully designed home that blends modern comfort with bright, open living spaces. From the moment you arrive, the attractive stone-accent exterior and inviting curb appeal set the tone for what's inside. Step into a light-filled, open-concept floor plan featuring soaring ceilings, expansive windows, and stylish tile flooring throughout the main living areas. The spacious great room flows seamlessly into the kitchen and dining area, making it ideal for both everyday living and entertaining. Large sliding glass doors invite natural light and provide easy access to the backyard, creating a perfect indoor-outdoor connection. The chef's kitchen is a standout, showcasing granite countertops, a large center island with bar seating, stainless steel appliances, ample cabinetry, and a sleek tile backsplash. Whether hosting gatherings or preparing daily meals, this space is as functional as it is beautiful. The primary bathroom offers a private retreat with a long dual-sink vanity, modern finishes, and generous storage. Additional living space includes an upstairs loft overlooking the main level—perfect for a home office, media room, or flex space. Outside, the low-maintenance backyard provides a private setting ready for relaxation or entertaining. Completing the home is a solar panel system, offering energy efficiency and long-term savings. With its contemporary design, open layout, abundant natural light, and energy-saving features, this home is truly move-in ready and not to be missed.
/u.realgeeks.media/carson-tahoehomes/dlg.jpg)
Additional Information
- Hoa
- Yes
- Hoa Fee
- $115
- Hoa Includes
- Clubhouse, Fitness Center, Gated, Landscaping, Pool, Recreation Room, Spa/Hot Tub, Parking
- Taxes
- $6,885
- Utilities
- Cable Available, Cable Available, Electricity Available, Electricity Available, Natural Gas Available, Natural Gas Available, Phone Available, Phone Available, Sewer Available, Sewer Connected, Water Available, Water Available, Cellular Coverage, Internet Available, Water Meter Installed, Centralized Data Panel
- Stories
- 2
- Roof
- Tile/Clay, Pitched
- Foundation
- Slab
- Garage Description
- Attached, Electric Vehicle Charging Station(s), Garage
- Garage Spaces
- 3
- Elementary School
- Nick Poulakidas
- Middle School
- Depoali
- High School
- Damonte
Mortgage Calculator
Courtesy of Mitchell Ross and RE/MAX Professionals-Reno. Contact:
Selling Office: Coldwell Banker Select Reno.
© 2017 Northern Nevada Regional MLS, Inc. All Rights Reserved
Data last updated on 06/28/2017.
The data relating to real estate for sale on this web site comes in part from the Broker Reciprocity Program of the Northern Nevada Regional MLS. Real estate listings held by brokerage firms other than owner of this page are marked with the Broker Reciprocity logo and detailed information about them includes the name of the listing brokers.
Information deemed reliable but not guaranteed